Welcome to The Basement Plan
At The Basement Plan, we believe that the space beneath your feet holds untapped potential. What was once relegated to storage boxes and forgotten exercise equipment can become the most versatile, valuable square footage in your home. We're here to help you see your basement not as an afterthought, but as a canvas for thoughtful, multi-functional design.
Our Mission
Our mission is simple: to guide homeowners, architects, and design enthusiasts through the process of transforming unfinished or underutilized basements into beautiful, functional living spaces. Whether you're dreaming of a cozy media lounge, a sophisticated guest suite, a productive home office, or a personal fitness sanctuary, thebasementplan.com provides the architectural insight and practical guidance you need to make it happen—without the cost and complexity of adding on.
What We Offer
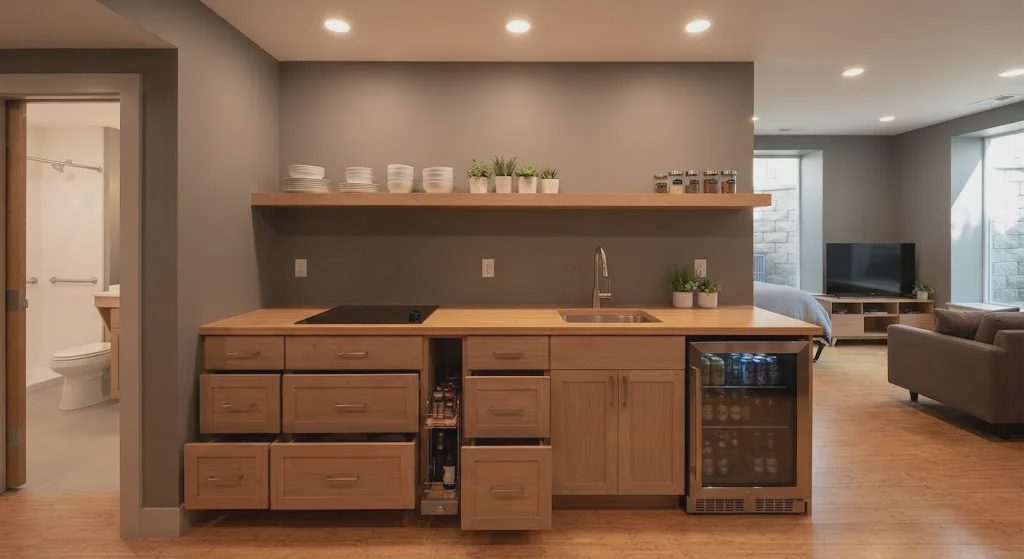
The Basement Plan serves as your comprehensive resource for basement design and renovation. Our content includes detailed architectural plans, space planning strategies, lighting solutions for below-grade environments, moisture management techniques, and creative approaches to making basements feel like integral parts of your home rather than separate, disconnected spaces.
We specialize in multi-functional design—helping you understand how a single basement can serve multiple purposes simultaneously. Learn how to zone your space effectively, choose materials that work in basement conditions, navigate building codes and egress requirements, and create rooms that feel warm, inviting, and naturally lit despite being underground.
Who We Serve
Our content is crafted for homeowners who want to maximize their existing footprint, architects and designers seeking basement-specific design solutions, DIY enthusiasts planning their own renovations, and anyone who recognizes that smart design can unlock the potential of every square foot. Whether you're working with a sprawling suburban basement or a compact urban lower level, The Basement Plan offers guidance scaled to your project.
We understand that basement projects come with unique challenges—from ceiling height constraints to natural light limitations to moisture concerns. Our audience includes both first-time renovators looking for foundational knowledge and experienced builders seeking innovative solutions to common basement design problems.
Our Core Values
Practicality First: We prioritize real-world solutions over trendy aesthetics. Every design principle we share is grounded in architectural best practices and building science.
Multi-Functional Thinking: We believe basements should work harder than single-purpose rooms. Our approach emphasizes flexibility, adaptability, and smart space planning that accommodates changing needs over time.
Accessible Expertise: Architectural knowledge shouldn't be locked behind jargon. We translate complex design concepts into clear, actionable guidance that empowers you to make informed decisions about your space.
Sustainable Design: We advocate for renovations that improve energy efficiency, manage moisture responsibly, and create healthy indoor environments. Good basement design considers both immediate comfort and long-term performance.
How to Engage
Explore thebasementplan.com to discover articles, design guides, and case studies that address your specific basement challenges. Use our resources to plan your project, understand what's possible within your budget and space constraints, and develop a vision for your finished basement that truly enhances your daily life.
Whether you're in the early dreaming stages or ready to break ground, we're here to ensure your basement becomes the functional, beautiful space you've always wanted—no addition required.