~ 4 posts
The Layout
Floor plans, spatial zoning, ceiling height strategies, and dividing one open rectangle into functional zones.
~ The Layout
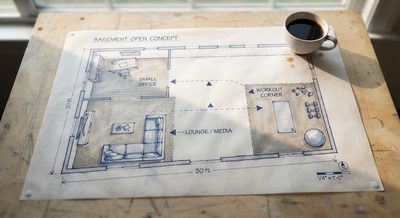
Why the Basement Should Be Your Favorite Room in the House
Every house already has a second floor plan hiding beneath it — you just haven’t drawn it yet. Most homeowners...
GGraham Sinclair
↗
~ The Layout
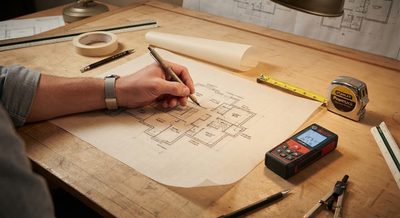
Getting Started: The First 3 Steps to Planning Your Basement — Before You Call a Contractor
Before you call a contractor, do these three things: measure everything, test for moisture, and draw a bubble ...
GGraham Sinclair
↗
~ The Layout
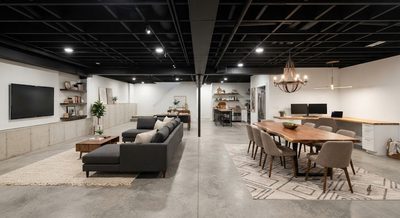
How to Zone an Open Basement Without Building Walls — Furniture, Rugs, and Lighting as Room Dividers
Four ways to divide a basement without framing a single wall. Rugs anchor zones. Furniture backs create edges....
GGraham Sinclair
↗
~ The Layout
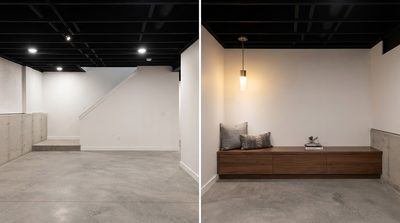
The Stair Landing Problem: Why the First 25 Square Feet of Every Basement Goes to Waste
The first 25 square feet of a basement is almost always a dead zone. A bench, a shelf, or a bar turns it into ...
GGraham Sinclair
↗