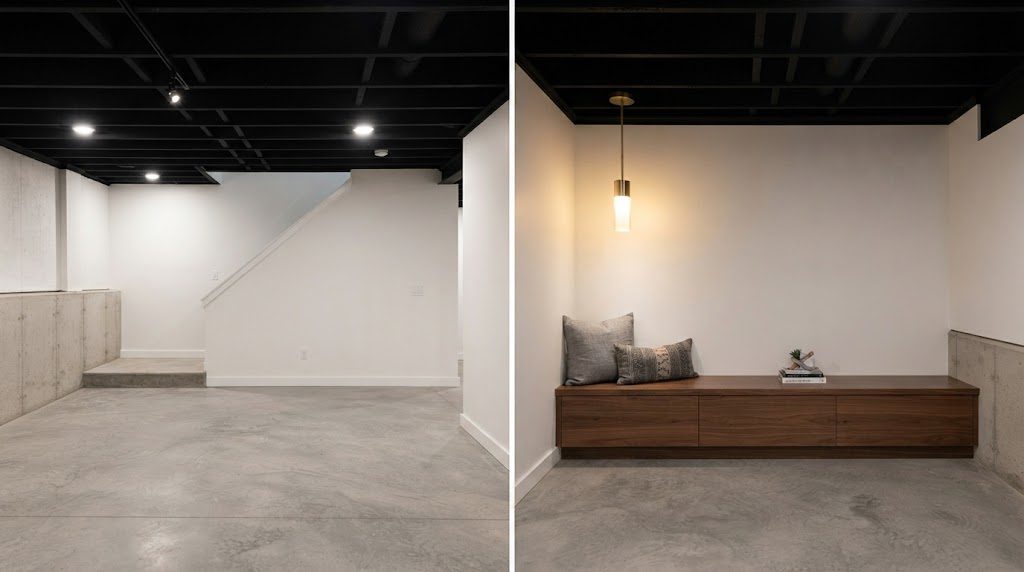
The bottom of the stairs is the first thing you see and the last place most people plan. That 5-by-5-foot rectangle becomes a dumping ground for shoes, coat racks, and things destined for upstairs. It's a traffic circle, not a room. That's 25 square feet of prime real estate doing nothing.
The Problem
Why Stair Landings Fail
Basement stairs typically land in the center of a long wall or a corner. The space at the bottom has no assigned function, so it defaults to storage or emptiness. When you step off the last tread, you need a cue that you've arrived somewhere. A blank wall doesn't give it. A pile of shoes doesn't either. The landing reads as leftover space, and that feeling bleeds into the rest of the basement.
Design Strategies
The Arrival Zone Concept
Treat the stair landing as a lobby, not a hallway. Give it one clear purpose: a place to sit, a place to set down a drink, or a view into the main space. That purpose should be visible from the third step. When your eye lands on a built-in bench with a light above it, your brain registers a destination, not a dead end.
Three Ways to Activate 25 Square Feet
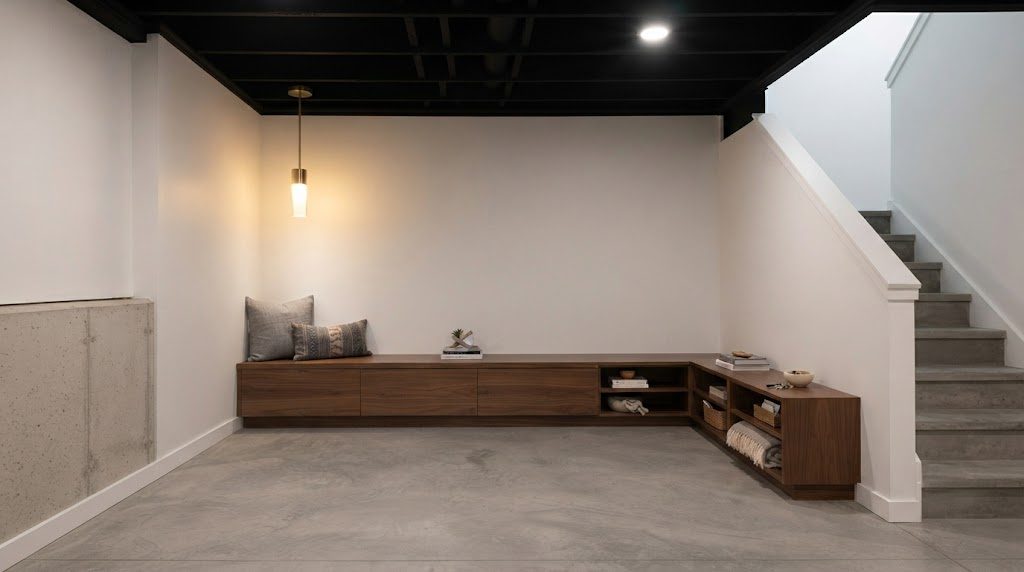
A 5-foot-long built-in bench with storage drawers underneath turns a blank wall into a landing zone. Center a pendant light above it. The bench provides a seat for pulling off boots and doubles as extra seating for the adjacent zone. In the Lincoln Park media room, the stair bench serves poker night overflow.
If the basement has a wet bar, push it into the landing zone. The first thing you see is a bar — that's an invitation. In the Lakeview speakeasy, the stair lands facing the bar, offset by 3 feet for circulation. No dead space, just the next drink.
A low open shelf unit placed perpendicular to the stair wall creates a visual barrier between the landing and the rest of the basement. It defines the entry without blocking light. Use it for games, blankets, or shoes in closed bins. In the Wicker Park playroom, this shelf divides the entry from the Lego zone.
The Dimension Rule
Keep a clear path of 36 inches minimum from the bottom step to the nearest object. Anything tighter feels like a squeeze. Place your anchor piece — bench, bar, or shelf — within the first 5 feet. Beyond that distance, it no longer defines the landing; it becomes part of the adjacent room.
Do Not Fill It With Storage
Open storage at the landing reads as visual noise. A row of coat hooks and a shoe rack make the entry feel messy before you've even walked in. Hide storage inside a bench with drawers or a cabinet with doors. The landing should feel architectural, not like a mudroom.
Cost and Payoff
A built-in bench with storage costs $800 to $1,500 including labor. A pendant light adds $200. Total investment is under $2,000 for the first impression of the entire basement. Compared to the cost of finishing the rest of the square footage, this is the highest-impact, lowest-cost move you can make. The 25 square feet you stop wasting becomes the square footage that makes everything beyond it feel intentional.
No notes yet — write the first one.