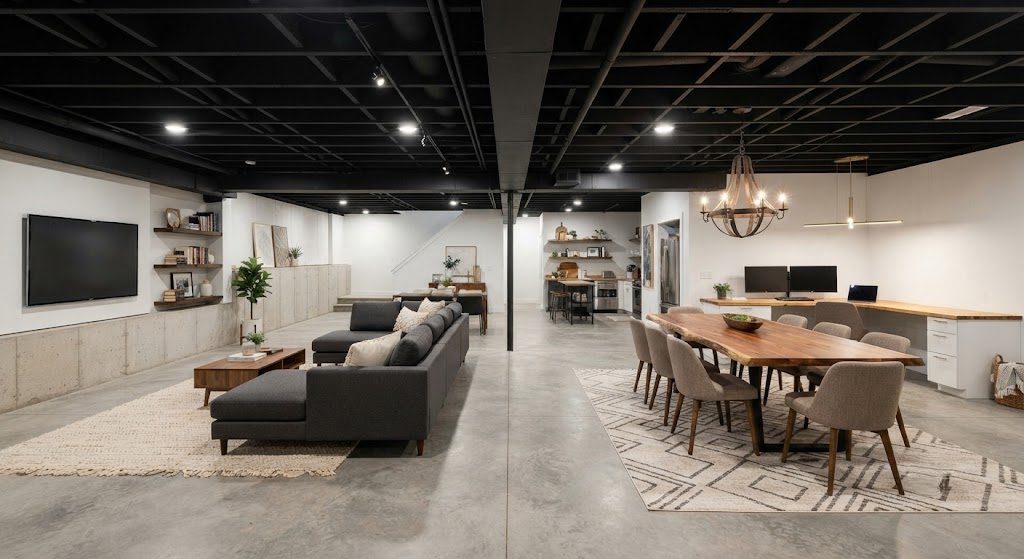
Framing walls is the fastest way to make a basement feel small. A 700-square-foot rectangle feels generous open. Divide it with three stud walls and you get four cramped rooms with borrowed light and no flexibility. The alternative is soft zoning — using furniture, rugs, ceiling treatments, and lighting to define territories that can shift when your needs change. Here are the four techniques I use instead of walls.
The Four Soft Dividers
Rugs Define Floors
A rug is a floor plan on the floor. It tells your eye where one zone stops and another starts. In the Wicker Park basement, a 6-by-9-foot wool rug anchors the lounge seating group. Two feet away, the Peloton sits on rubber matting — a different material that reads as a different zone. No wall needed. The key dimension: leave an 18-to-24-inch gap between rug edges and adjacent flooring materials. That gap is the visual equivalent of a door threshold.
Furniture Backs Create Edges
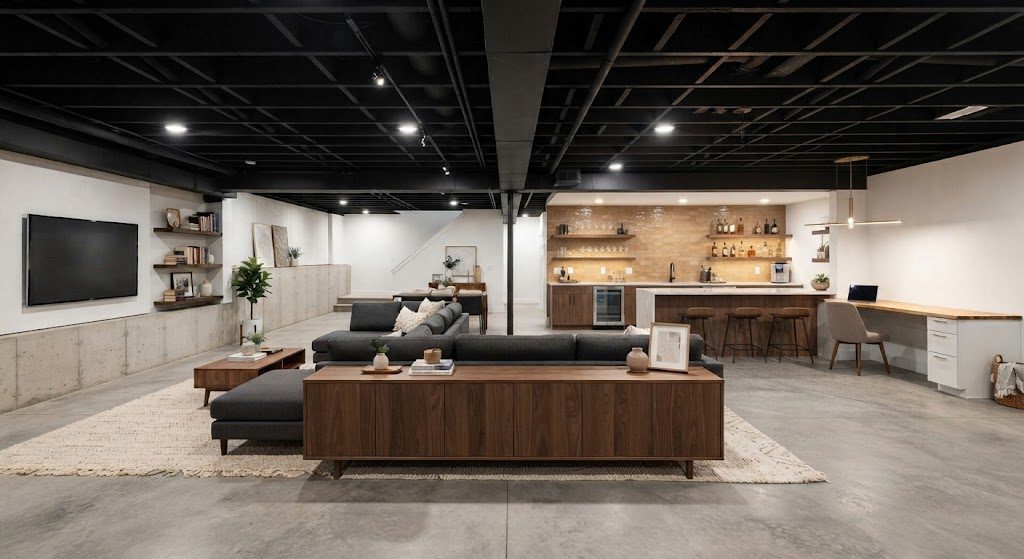
The back of a sofa is a wall that breathes. In the Lincoln Park media room, the sectional faces the screen and its back faces the bar. The bar and lounge feel like separate rooms because the sofa back creates a visual barrier at 36 inches high — high enough to block sight lines from the bar to the screen floor, low enough to keep the room feeling open. A low millwork unit behind the sofa, covered in the same post, reinforces that edge at 42 inches.
Ceiling Planes Shift Perception
You feel a ceiling change before you see it. Lowering a ceiling plane over a specific area — a dropped soffit, acoustic panels, or a painted grid — signals that you've entered a different zone. In the Lincoln Park media room, the ceiling is painted open joists in the bar and lounge but drops 8 inches over the office desk with a suspended acoustic panel. The visual weight of the ceiling shifts, and the desk feels enclosed without walls. I use a minimum drop of 6 inches to create this effect. Less than that reads as a mistake, not a zone change.
Light Draws the Eye
Light zones the room after dark. A pendant over a dining table says "eat here." A task lamp on a desk says "work here." A dimmable sconce next to a lounge chair says "sit here." Each lighting layer — ambient, task, accent — can define territory. The layered lighting post in Light + Air covers the four circuits in detail. For soft zoning, the rule is simple: each function gets its own dimmable circuit. When the desk lamp is on and the lounge sconces are off, the office zone exists. When the reverse is true, the office disappears.
Combining the Four
A Typical 600-Square-Foot Plan
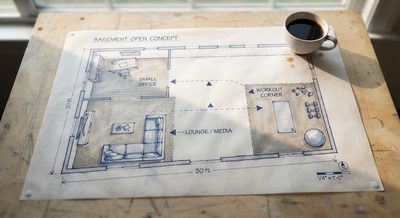
Imagine a basement rectangle 20 by 30 feet. At the stair landing, an 8-by-10-foot rug defines the lounge zone with a sofa facing the far wall. Behind the sofa, a 42-inch-high open shelving unit stores media equipment and creates an edge. Beyond the shelving, the ceiling drops 8 inches via a painted soffit over a desk area, lit by a dedicated task lamp. To the right, rubber matting under a Peloton and a wall-mounted TV define the workout zone. Four distinct territories. Zero walls. Total cost for the soft dividers: rug, shelving unit, soffit framing, and separate lighting circuits — roughly $3,500. The cost of framing three walls with drywall and doors would be similar. The difference is flexibility. You can move a rug. You can't move a wall without a sledgehammer.

No notes yet — write the first one.