Basement lighting is not a finishing detail to choose after the drywall goes up. It is part of the architecture. In a lower level with small windows, low ceilings, exposed ducts, and structural columns, the right light determines whether the room feels like a comfortable second living space or a brightly lit storage room. I start every basement plan by asking what the room needs to do, then draw the lighting around those activities.
A basement family room, home office, guest suite, and exercise area do not need the same brightness or fixture placement. A media room needs controlled, low-glare light. A laundry area needs clear task lighting. A lounge needs layers that can shift from afternoon homework to evening conversation. The most successful basement lighting plans make one room useful for several purposes without filling the ceiling with random fixtures.
Start With the Ceiling, Not the Fixture Catalog
Before selecting recessed lights, measure the ceiling height and locate joists, plumbing, ductwork, beams, and access panels. In many Chicago-area homes built before 1960, the basement ceiling is only 7 to 7 1/2 feet after finishing. A large pendant can make that height feel lower, while a shallow LED fixture or wall-mounted sconce keeps the visual plane cleaner.
Use a reflected ceiling plan, which is simply a drawing that shows fixtures as if you were looking upward from the floor. Mark seating, desks, counters, stairs, doors, and tall furniture first. Then place fixtures where light is needed rather than spacing them into a perfect grid. A sofa should not sit directly below a harsh downlight, and a work surface should not depend on light coming from behind the person using it.
For a typical 20-by-25-foot finished basement, I often divide the ceiling into three or four lighting zones instead of one switch. A front lounge, rear bar or game area, stair landing, and utility corridor can each operate independently. That costs a little more in wiring but gives the room a much more natural rhythm.
Build Basement Lighting in Layers
Good basement lighting usually has three layers: ambient, task, and accent. Ambient light provides general visibility. Recessed LED downlights, slim surface fixtures, and concealed cove lighting can fill the room without creating deep shadows. For a 100-square-foot area, six to eight small LED downlights might be appropriate, but the exact number depends on lumen output, ceiling height, wall color, and the room's purpose. More fixtures are not automatically better.
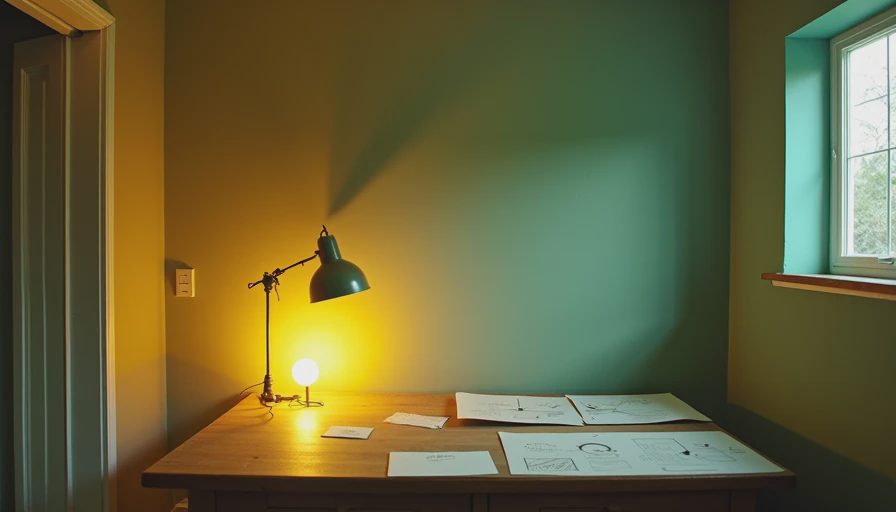
Task lighting handles specific work. Under-cabinet strips belong beneath a basement kitchenette or bar counter. A swing-arm lamp beside a reading chair can do more useful work than another ceiling downlight. In a home gym, linear fixtures placed parallel to the equipment can reduce shadows on the floor. At a desk, position the light to the side so the user's hands do not cast a shadow across paperwork.
Accent lighting gives the basement depth. Wall washers can highlight brick, wood slats, built-in shelving, or a carefully chosen art piece. LED strips under stair treads or along a bar toe-kick provide a low, warm glow when the main lights are off. These details are especially valuable in rooms with few windows because they create visual focus at eye level, not just brightness overhead.
Color temperature matters as well. I generally specify 2700K to 3000K for lounges, bedrooms, and media rooms, with 3000K to 3500K in offices, laundry rooms, and exercise areas. Keep the color temperature consistent within connected spaces. A blue-white utility light spilling into a warm family room makes the entire basement feel disjointed.
Solve Low Ceilings and Obstructions Honestly
Do not pretend a finished basement has the same ceiling freedom as a main-floor renovation. If ducts run across the center of the room, use them as a planning boundary. A dropped soffit can hold a clean line of recessed fixtures, while the lower ceiling zone becomes a hallway, bar, or built-in storage wall. The room will feel more intentional when the obstruction is incorporated instead of hidden with too many awkward cutouts.
For low ceilings, look for 3- to 4-inch adjustable LED gimbals, slim surface-mount disks, and shallow track heads. Adjustable fixtures are useful when furniture may change, but avoid aiming every light at the walls. Excessive wall glare can make a small basement feel stark. Dimmers are essential; a fixture that feels comfortable at 30 percent in the evening may need 80 percent during cleaning.
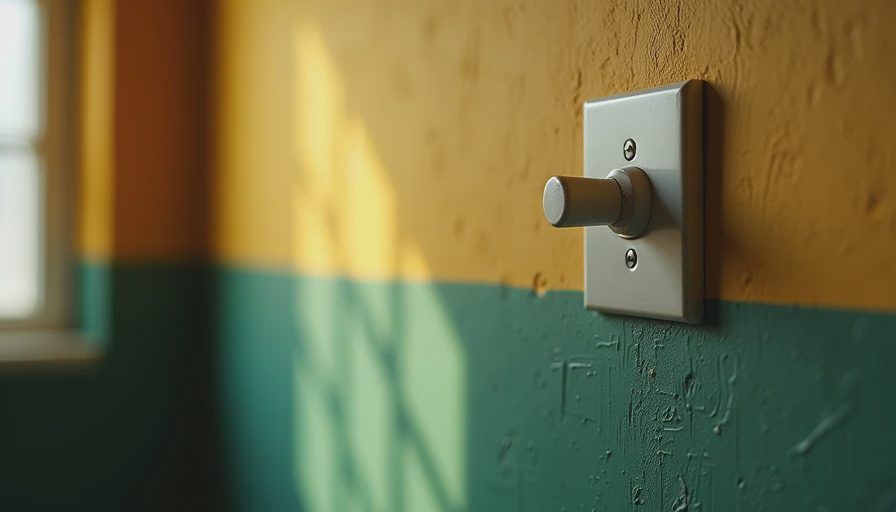
Stairs deserve special attention. A bright fixture at the bottom and a dark landing at the top creates an uncomfortable transition. Use a switch at both ends, add a wall sconce or recessed fixture at the landing, and consider low-level step lighting where the stair geometry allows it. Lighting should make the route obvious without shining directly into a person's eyes while they climb.
Choose Fixtures for Maintenance and Moisture
Basements are harder on electrical fixtures than dry upstairs rooms. Even a finished lower level can experience seasonal humidity, condensation near foundation walls, or occasional water problems. Use fixtures rated for the location, particularly in bathrooms, laundry rooms, and areas near plumbing. A damp-rated fixture is not the same as a wet-rated fixture, so match the product to its installation environment.
Integrated LED fixtures are popular because they are thin and energy efficient, but their driver or LED board may eventually fail. In an accessible ceiling, replacement is straightforward. In a fully sealed soffit, it is more complicated. I prefer products from established lighting manufacturers with documented color quality and replacement information rather than anonymous bargain fixtures that are difficult to service.
A practical allowance for basement lighting can range from roughly $1,500 to $4,000 for fixtures, switches, wiring changes, and installation in a modest finished area. A larger renovation with new circuits, architectural LED strips, stair lighting, and multiple dimming zones can move beyond $6,000. The final price depends heavily on whether the ceiling is open or already finished.
A Phased Plan Works Well
You do not have to light the entire basement in one project. If the lower level is unfinished, rough-in wiring for future rooms while the ceiling is accessible. Install the main family-room circuit first, then leave accessible junctions or conduit routes for a future office, bathroom, or guest room. A phased plan protects the budget without forcing you to undo finished walls later.
For phase one, prioritize stairs, the main circulation path, and the room you will use most. Add dimmers and separate controls from the beginning. In phase two, add task lighting at a workbench or bar. In phase three, introduce accent lighting after furniture and wall finishes are established. Accent placement is easier when you know which wall will actually hold the television, shelves, or artwork.
The key is to design the electrical logic before buying decorative fixtures. A $40 surface light on the right circuit can perform better than a $300 pendant in the wrong location.
Basement Lighting Checklist for a Better Room
Walk through the basement at three times of day before finalizing the plan. Note where window light reaches, where shadows collect, and which paths need illumination after dark. Confirm that every stair switch, bathroom switch, and primary room control is easy to reach. Keep utility lighting separate from lounge lighting so maintenance does not flood the entire basement.
Then test the actual room with temporary lamps. Move a chair, desk, or sectional into position and see whether the light hits faces, work surfaces, and walking paths correctly. This small test often reveals a misplaced ceiling fixture before it becomes a drywall repair.
Thoughtful basement lighting makes a lower level feel taller, calmer, and more useful. It can separate a movie night from a workout, a guest's privacy from a family's daily routine, and a finished room from a decorated storage area. Draw the plan first, layer the sources, and let each fixture earn its place.


No notes yet — write the first one.