When a client asks for 1000 sq ft basement floor plans, I tell them to stop thinking of the basement as a single oversized room. A thousand square feet is the footprint of a two-bedroom apartment. If you treat it that way, you can have a guest suite, a home theater, a gym, and a bar without any of them feeling cramped. The trick is to divide the space into clear zones instead of trying to fill the entire slab at once. I have designed more than sixty basements in the Chicago area, and the ones that succeed share the same logic: separate quiet spaces from loud ones, put plumbing near the existing stack, and give every room a way to borrow light from the others.
Why 1000 sq ft basement floor plans work better as zones
A 1000 sq ft basement floor plan is large enough to feel like a real floor of the house, but not so large that you can waste space on empty hallways. Most Chicago basements in this range measure about 25 by 40 feet. That rectangle can hold a 16-foot family room, a 10-foot guest bedroom, a compact bathroom, and still leave room for a mechanical room and storage. The key is to stack spaces by function: bedrooms stay on the quiet side, the media area and wet bar live on the public side, and laundry and utility rooms sit together near the existing plumbing stack.
The three-zone layout I draw first
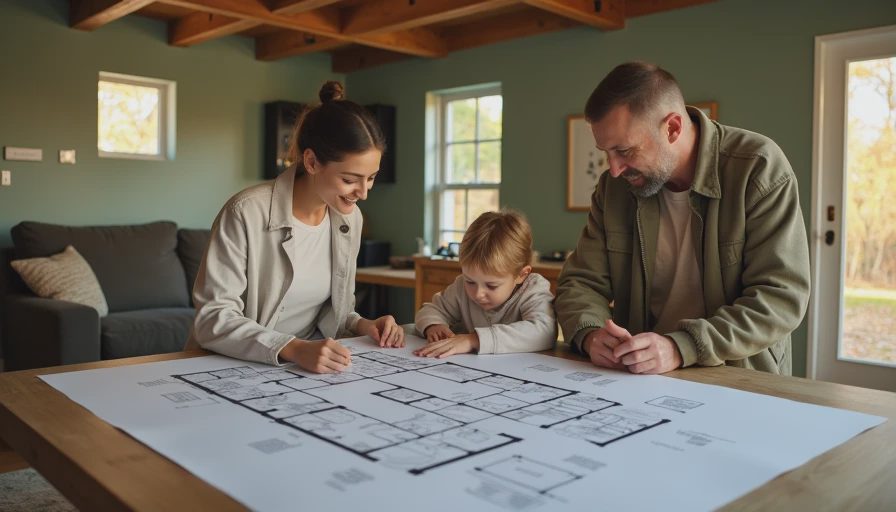
Before I put a single wall on paper, I divide the footprint into three bands. The quiet zone goes under the bedrooms in the house above. That is where an egress window and a 10-by-12-foot guest suite fit best. The living zone takes the middle of the slab, where the ceiling is usually highest and the light from window wells reaches farthest. The utility zone gets the last band, near the water heater, the furnace, and the main drain. In a 1000 sq ft basement, each band can be roughly 12 to 14 feet deep. That is enough room to build full-height walls without carving the space into a maze.
If your ceiling is under 7 feet, skip full-height walls and use glass-block partitions instead. They pass light through while keeping the mechanicals hidden. A dropped soffit can hide ductwork along the perimeter, but keep the center of each room clear if you want the ceiling to feel taller than it is.
Six 1000 sq ft basement floor plans I actually draw
Every basement has a different window layout and plumbing location, but here are the six 1000 sq ft basement floor plans I draw most often for Chicago clients.
The media plan pairs a 14-by-16-foot TV room with a 7-foot wet bar and a powder room. The guest plan puts a bedroom with egress at one end and a small gym at the other. The office plan runs a line of built-in desks along the longest wall and finishes with a reading nook at the far end. The kids plan reserves the window side for play and the slab side for a lounge, so toys can stay messy behind a glass door. The theater plan treats the basement like a dark box: stepped floor, acoustic panels, and a bar in the back. The apartment plan is the one I design when the basement will be occupied by an aging parent or a rental tenant; it needs a kitchenette, a bathroom, and a separate entrance, which usually means an exterior stair or a daylight window well large enough for a landing.
The wall everyone forgets: storage and mechanicals
A 1000-square-foot basement still needs about 150 square feet for the furnace, water heater, electrical panel, and seasonal storage. Put that space in a compact room near the stairs, not in a far corner. You will save yourself a long hike every time the filter needs changing, and you will avoid stringing ductwork across the ceiling of your new guest bedroom.
What a 1000 sq ft basement costs to finish in 2025
A realistic budget for a finished basement with a bathroom, a wet bar, and decent lighting runs between $65 and $90 per square foot in the Chicago market. That puts a 1000 sq ft project in the $65,000 to $90,000 range before furniture, appliances, and window treatments. If you skip the wet bar and keep the bathroom small, you can stay closer to $55 per square foot. If you add a kitchenette for an apartment plan, plan on another $8,000 to $15,000.
The best way to control cost is to phase the work. Start with the structural items that are brutal to change later: rough-in plumbing, electrical, egress windows, and waterproofing. Finish the living zone first, then add the guest suite and storage room in a second phase. A phased basement is a legitimate plan, not a compromise. Many of my clients live with a finished media room for a year before they build the bedroom at the other end.
Start with a one-page sketch
Bring your survey, your ceiling height, and a list of the rooms the house above is missing. Sketch the stairs, the windows, and the plumbing stack on a single sheet of graph paper. Then draw the three zones over that diagram. You will see your own 1000 sq ft basement floor plan take shape before you hire a contractor. If you want a second opinion, send me the sketch through the contact page and I will mark it up with where I would move a wall.





No notes yet — write the first one.