Most people searching for 2 bedroom floor plans with basement are really looking for a third room. Maybe a home office, a guest suite, or a place where the kids can make noise without sharing it with every room above. A two-bedroom house has a way of running out of usable space right around the time the kids start keeping their own schedules or an in-law needs a door and a bathroom. The basement is the answer, as long as you plan it like a real floor instead of a storage cave. Most builders will hand you a plan with the lower level as an empty rectangle. That's fine if you only need storage. But if you want the square footage below to pull its weight, you have to design the furniture placement, the egress, and the plumbing before anyone frames a wall.
Start With What the Main Floor Lacks
Before you pick a plan, write down the three rooms your main floor is missing. In most two-bedroom houses, that list includes a second bathroom, a separate laundry room, or a quiet place to work. The basement can take on all three, but only if you decide the job before the contractors start swinging hammers. Put the stair landing at the center of the lower level so you can see the main living zone and the bathroom door the moment you reach the bottom. If the layout makes people walk past the furnace to get to the sofa, the design is already wrong. The cheap fix is to widen that stair opening before you frame the ceiling, and to leave a clear path from the stairs to the exterior door.
Two Upstairs, Two Optional Rooms Below
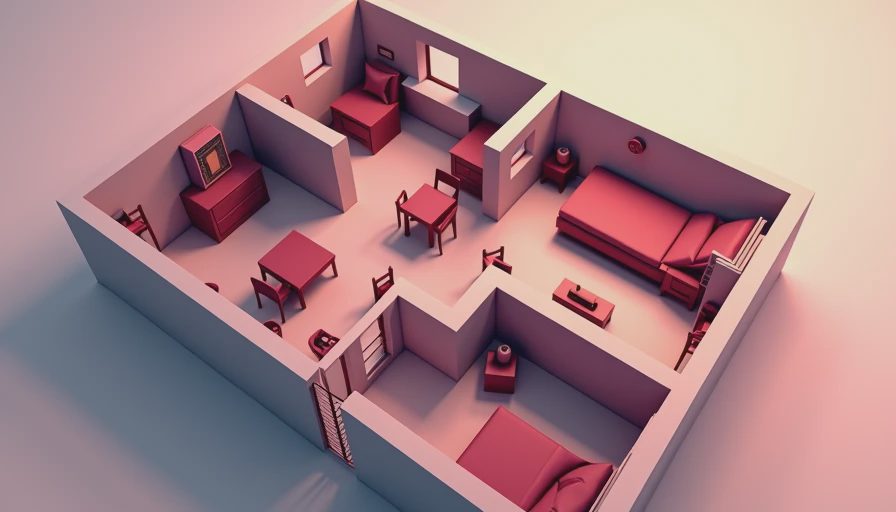
The smartest 2 bedroom floor plans with basement have an extra family room that can double as a guest suite. I like to put a compact bathroom on the same side as the stairs, then carve out a nook for an office and a future fourth bedroom. That nook needs an egress window if you ever want to call it a bedroom. Sliding in a wall later is cheap; moving plumbing is not. So pay for the rough-in while the floor is open, even if you're only building a half bath now.
Think about how people move through the space. If you're putting a bathroom at one end, make sure the toilet door isn't the first thing guests see when they come down the stairs. Angle the door or tuck it behind a short pony wall. And if you plan to use the basement as a guest suite, put the bed on the quiet side, away from the stairwell and the laundry chute. A basement is naturally noisier than the rest of the house, so insulation in the ceiling joists above is worth every penny.
The Egress Window Is Not Optional
If the basement will include a bedroom, code requires an operable window that can be used as an emergency exit. Most jurisdictions want a net clear opening of at least 5.7 square feet, with the sill no more than 44 inches off the floor. That translates to roughly a 30-by-40-inch window and a metal well with steps. Plan to spend $3,500 to $8,000 in Chicago for a proper installation. Do it during the rough-in phase, not after the drywall is up. If you're working from a stock plan, check the window schedule before you order windows. Many builders count a hopper window as an egress window, but the opening is too small to climb through.
What This Really Costs
Finishing a basement runs about $60 to $100 per finished square foot. For an 800-square-foot lower level with a bath and an egress window, budget $50,000 to $80,000. That sounds painful until you compare it with a $300,000 addition. The foundation and roof are already in place. Spend money on the pieces that protect everything else: a dimpled polyethylene subfloor such as DRIcore, rigid foam against the masonry, and pressure-treated bottom plates. Skip any contractor who suggests plywood directly on concrete; it will fail. Test for radon and budget for a mitigation system if levels are high; in the Chicago area that runs a few thousand dollars and protects a room your family will use every day.
Build in Phases, but Get the Order Right
It is fine to finish the basement over two years. Do the structural work first: egress windows, stair changes, plumbing stacks, and subfloor. Then frame, wire, and drywall. Finish with trim, paint, and lighting. If your budget only covers half, choose the bathroom rough-in and drywall over the fancy bar. A drain is nearly impossible to add after the slab is sealed; a light fixture can always be swapped later. This order protects your house and your resale value no matter when you finish.
One warning: don't let a contractor talk you into finishing the ceiling first. If you ever need to access a plumbing vent or wire a circuit, you'll be cutting drywall that looked perfect. Leave access panels where the main waste stack and water shutoffs live. Cheap to install now, invaluable later.
Make the Plan Yours
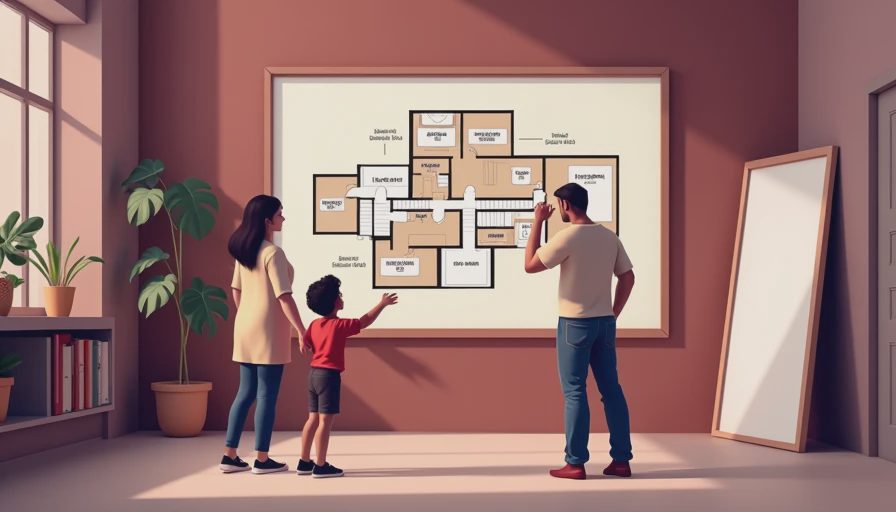
The best 2 bedroom floor plans with basement have one thing in common: the lower level is drawn with the same care as the kitchen. Start with a bubble diagram on graph paper. Put the stair in the middle, the bathroom near the plumbing wall, and the future bedroom near an egress window. Then talk to a local architect or a basement specialist who can check ceiling height, site drainage, and foundation conditions. The goal is a plan you build once and live with for decades, not a cave you apologize for. If you want a second opinion on your layout, I offer virtual plan reviews from my Chicago studio. Send me your rough sketch and I'll tell you where the stair should land.





No notes yet — write the first one.