When a homeowner asks me for basement plans, they usually picture one finished room. I draw them a floor plan that works like a second house below the first. At Sinclair Lower Level in Chicago, I've transformed more than 60 basements in four years. The best basement house plans designs start with layout and light, not carpet and paint.
The mistake I see most often is starting with Pinterest. Someone finds a bar photo and skips straight to buying a pool table. Then the HVAC duct cuts the room in half. Good basement house plans designs fix those problems on paper first.
Start With the Structure, Not the Decor
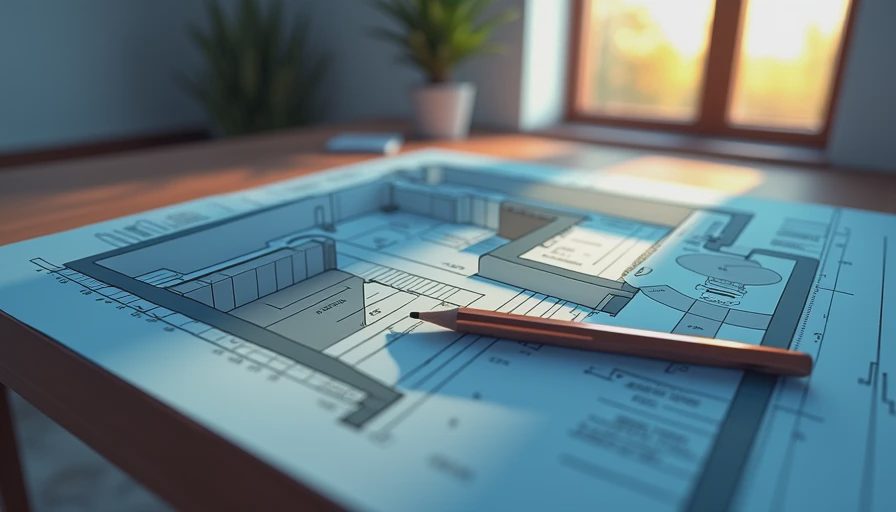
Before finishes, get a measured plan. Walk the basement with a laser measure and a notepad. Mark ceiling height, duct locations, columns, the sump pit, and the water heater. In older Chicago homes, the mechanicals sit in the middle of the room. That's a chance to build a storage wall around them. If you can't add square footage above grade, gain it below by designing around the structural pieces.
Most basements I see have 7-foot ceilings once the floor is raised. That's low, but workable. Keep the ceiling open where you can, and paint the joists and pipes a dark charcoal. Recessed lights read as height; hanging fixtures eat it. If a jack post sits in a bad spot, turn it into a built-in bookshelf or wrap it as a bar support. The structure becomes the design.
Map the House Above Before You Draw the Basement
The strongest basement house plans designs borrow from the house above. Put the basement bar under the kitchen so supply and waste lines travel only a few feet. Put a powder room under a second-floor bathroom. Stacking wet walls is the oldest trick in residential architecture, and it saves thousands in copper pipe and labor. I review the above-grade floor plan before I draw a basement wall.
Egress is non-negotiable. If you want a bedroom, a home office, or a rental unit below grade, the window well has to be large enough to climb through. Most local codes require two ways out. A deep window well with a ladder and a clear cover can look great and meet code. One client's guest suite centered on a 4-foot-deep planted window well that brought daylight into a room that used to feel like a cave. It turned the cheapest part of the foundation into the best feature in the house.
Design for Three Functions, Not One
A basement is too expensive to build for a single use. I ask every client to name three jobs for the space. One Logan Square family wanted a guest room, a play area, and a home office. A partial wall with built-in shelving split the room into two readable halves. The sofa bed sat on the office side; the toy bins sat on the play side. Because the wall was half height, light still traveled through.
I use a dead zone test. Every corner should have a purpose. The sliver under the stairs becomes a dog bed and a charging station. The wall behind the door gets coat hooks and a bench. The hallway to the mechanical room doubles as a laundry drop. When you plan for three functions, you never end up with a 400-square-foot room that holds a couch and a TV.
Solve the Light Problem Before You Pick Paint
The number one complaint is that a basement feels like a basement. Bright white paint doesn't fix it. Layered lighting does. I specify recessed dimmers on separate switches, sconces at seating level, and task lights over desks and bars. A large mirror on the wall opposite the egress window bounces daylight into the far side of the room. Keep trim paint the same color as the walls so corners blur and the space reads wider.
If you're digging outside at all, enlarge the window wells. A well set 4 feet deep can carry a small planting and still meet egress. For rooms with no window, a solar tube is the best product I know. A 14-inch tube can pull real sunlight down a duct and fill a dark hallway or powder room. It's a small line item, and clients say it's the upgrade they'd never give up.
The Real Cost of Basement House Plans Designs
Numbers help homeowners make sane choices. In the Chicago area, a finished basement runs roughly $35 to $70 per square foot for standard finishes. A wet bar, a home theater, or a bathroom can push that toward $90 to $120 per square foot. The design phase is cheaper. A professional plan costs between $2,000 and $5,000, and it pays for itself when it catches a plumbing conflict before you open the concrete floor.
If you're comparing basement house plans designs, look for one that spends the budget on moisture control, egress windows, and electrical capacity. Skip the heated tile floor if it steals money from the waterproofing. I will always take a dry carpet with a working sump pump over a luxury bath with a damp corner. Build the bones right first, and the cosmetics become an easy second step.
A Phased Plan Is Still a Plan
You don't have to finish 1,200 square feet at once. I draw the complete basement house plans designs first, then label phase one, two, and three. Phase one might be a dry utility room and a family room. Phase two adds a bathroom, and phase three turns the far corner into a guest suite. The key is to rough in the plumbing and electrical during phase one, so you never pay demolition costs.
The best time to start is before you need the space. If your kids are little, build the play zone first and convert it to a home theater when they move out. If you work from home, put the office in the quiet corner and run cable drops now. Every square foot below grade, finished or not, should earn its keep.





No notes yet — write the first one.