A basement renovation is not about making the lowest floor less ugly. It is about giving an older house the room it never had above grade. In Chicago, I see pre-1960 basements with 7-foot ceilings, painted block walls, and utility lines running like a maze. That space can still become a home office, guest room, media room, or kids' play zone if the plan respects structure, moisture, and circulation. The best version does not chase trends first. It decides what the room needs to do, how people will move through it, and what the house can realistically support.
The first rules of basement renovation
Start with a map, not a mood board. In a real basement, stairs, beams, furnaces, ejector pits, and cleanouts are fixed objects that shape everything else. I like to draw one clear circulation path from the stair to each major zone, then keep doors and built-ins out of that lane. A 36-inch clear route feels generous in a lower level, and it matters when someone is carrying laundry, toys, or a tray of drinks.
If the space needs a bedroom, plan the egress opening early, because that window or door affects furniture, insulation, and exterior grading. If the space needs a family room, resist the urge to carve it into too many tiny rooms. One larger room with a defined edge for a desk, sofa, or ping-pong table usually works better than three cramped boxes. The goal is not to fill every inch. The goal is to make the square footage feel deliberate.
Moisture control before drywall
Every basement renovation should start with water, not drywall. If the foundation leaks after heavy rain, if the slab is damp, or if the air smells musty in summer, that problem has to be handled before finishes go in. Sometimes the fix is exterior grading and downspout extensions. Sometimes it is an interior drain tile system, a sump pump, and a battery backup. In older Chicago homes, I also look hard at cracked parging, failed sealant at wall joints, and cold corners where condensation shows up first.
Material choices matter here. Fiberglass batts against concrete are a trap. Closed-cell spray foam, rigid foam, or a properly detailed basement wall system is safer because it handles moisture better and gives you a cleaner thermal break. A dimple membrane or subfloor panel, such as DRIcore, can keep finished flooring off the slab and make the room feel less cold underfoot. Add a dehumidifier sized for the square footage, not a tiny portable unit, and you buy comfort every humid month.

Light and air do more than brighten the room
A dark lower level often has enough square footage but not enough visual relief. That is why daylight, reflected light, and air movement are design tools, not afterthoughts. If you can add an egress window well with a proper cutout, do it early. Even one opening changes how the room reads. It gives a seating area a focal point and makes a bedroom feel like a bedroom instead of a cave.
Inside the room, keep ceilings light and use fewer but better fixtures. Recessed LED wafers are fine, but they should be paired with lamps, sconces, or under-cabinet light where people actually sit and work. I usually aim for warm-white lighting in the 2700K to 3000K range, because colder light can make a basement feel like a store. If the envelope is tight, a mini-split can be a smart way to control temperature without overloading an old duct system. Fresh air, even in modest amounts, changes how long people want to stay downstairs.
Rooms that can carry two jobs
The most useful lower levels are rarely single-purpose. A guest room can also be an office if the desk is built into one wall and the bed folds away. A gym can double as a play zone if the storage is open and low, not tall and fragile. A media room can share space with a wet bar if the bar stays to one side and does not interrupt sightlines to the screen. That kind of layering is the difference between a basement that gets used on weekends and one that earns daily traffic.
Built-ins help here because they define use without adding clutter. A 18- to 24-inch-deep cabinet can hold printer paper, board games, or wine without stealing the center of the room. Pocket doors can save swing space where a hinged door would collide with furniture. If you want a quiet office or a decent guest room, add mineral wool in the ceiling cavities for sound control. It is not glamorous, but it is the kind of move that makes the whole floor feel calmer.
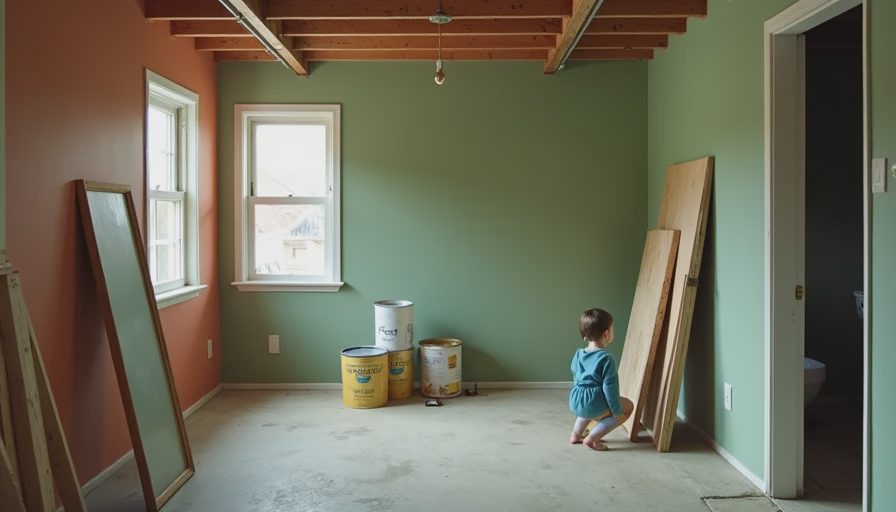
What a basement renovation really costs
What a basement renovation really costs depends on how much of the space needs surgery before finishes begin. For a straightforward finish in a dry lower level, I often see budgets around $75 to $125 per square foot. Once you add waterproofing, new mechanical work, a bathroom, or egress, the range can climb to $150 to $250 per square foot. A 700-square-foot project can land anywhere from the low six figures to well above that, depending on the house and the finish level.
The line items add up fast. A bathroom can run $15,000 to $35,000. An egress window and well can be $5,000 to $10,000 or more. A simple wet bar might start around $8,000, while a more custom version can go much higher. If your panel is full, your HVAC needs zoning, or you need a new sump system, those costs belong in the conversation from day one. That is why phased work is often smarter than pretending everything must happen at once.
How I would start if this were my house
I would begin with three questions: where does water come from, what room do I need most, and what part of the basement must stay accessible after construction. That sequence keeps the project honest. A lower level is easiest to get wrong when the plan starts with finishes and ends with utility access buried behind drywall.
From there, I would sketch a simple diagram with one primary room and one secondary zone, then test furniture sizes against the stairs, beams, and window locations. If the project needs a bathroom later, I would reserve the plumbing path now. If the family wants storage, I would keep it shallow and built in, not a row of random cabinets that shrink the floor area.
A good basement renovation should feel like the house finally remembered it had another level. If you want help turning a rough shell into real rooms, start with the plan first and let the finishes follow.





No notes yet — write the first one.