When I sit down with a homeowner to talk about finishing their basement, the conversation usually comes back to one thing: the room design layout. In my work as a Chicago architect, I've transformed more than 60 basements into home theaters, guest suites, gyms, and offices. The difference between a successful project and a costly mistake almost always comes down to how well the layout was planned before anyone picked up a hammer.
A thoughtful room design layout makes a basement feel larger, improves traffic flow, and lets one space serve multiple purposes. You don't need a huge lower level. You need a clear plan that works with the structure, ceiling height, and the way people move through a room. And the best layouts are the ones you can phase in over time, so you're not forced to finish everything at once.
Start With a Bubble Diagram, Not a Floor Plan
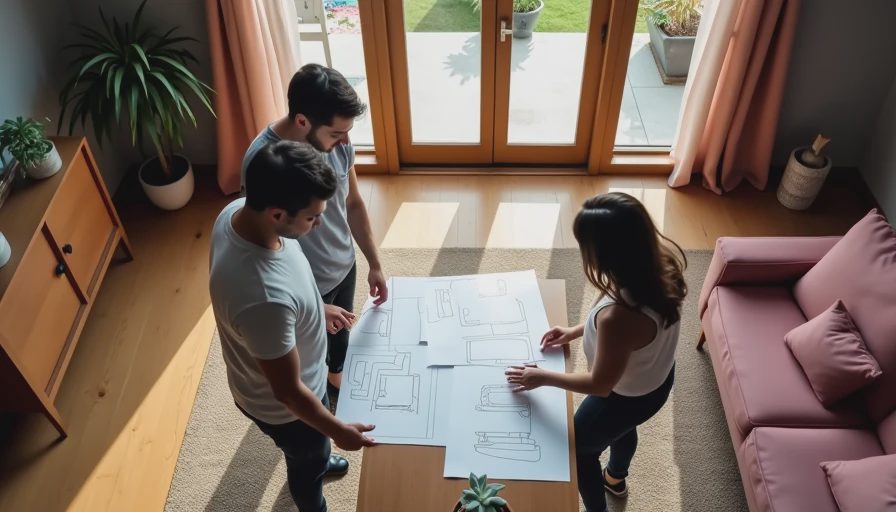
Most homeowners want to jump straight to a floor plan. But the best first step is a bubble diagram. Sketch each function as a circle sized to the space it needs. Label one "seating," another "wet bar," another "storage," and another "bathroom." Then move those bubbles around. You're testing relationships. Does the wet bar sit next to the seating area? Should the guest suite be away from the home theater? This low-stakes exercise is the fastest way to develop a basement room design layout that feels natural when you're standing in it.
Separate Circulation From Living Space
Every good basement plan has a clear path from the stairs to the places people want to go. Circulation is the area you walk through to get somewhere else. If that path cuts through the middle of the TV lounge, you'll have people walking in front of the screen every time they grab a snack. That's a room design layout failure you'll feel every evening. Keep the main walkway along one side of the basement, near the mechanicals, and put the seating area away from that path. In my projects, I place the stairs at one end and the bar at the far end, so people walk the length of the space without crossing the viewing area.
Design for More Than One Use
A basement is expensive to build out, so every zone should earn its square footage. A home office can double as a guest room with a Murphy bed. A kids' play area can include a homework station. A gym can tuck a small workstation into a corner. When you're working on your basement room design layout, ask what each space might need to be five years from now. A bar now could become a kitchenette for a nanny suite later if you plan the plumbing early. That kind of forward thinking is the smartest part of any layout. It also keeps your budget in check, because you're never building a room you have to tear apart later.

Account for Mechanicals and Ceiling Height
Older homes often have low ceilings, exposed ductwork, and support columns. None of these have to ruin your room design layout. Measure the clear height under the ducts and beams, not just at the center of the room. A soffit that drops to seven feet is fine in a storage area but feels oppressive in the middle of a seating space. I've worked with basements where the only high ceiling was a narrow strip. That's where we put the media screen and the main couch, leaving lower areas for storage. Support columns can become design features with a built-in bench or wrapping bar counter. Don't fight the structure. Work with it.
Choose the Right Furniture Scale
After the walls and floors go in, the furniture makes or breaks a basement room design layout. Oversized sofas can make a 12-foot-wide media room feel like a hallway. A small loveseat in a large open area can feel empty. Use masking tape on the floor to mark out the footprint of each piece before you buy. Keep furniture low to preserve ceiling height. A low-profile sectional, a storage coffee table, and wall-mounted shelving keep the eye level down and the room feeling taller. Leave at least 18 inches of clearance around the coffee table so people can walk without climbing over feet. In a Chicago basement with 7-foot ceilings, a low sofa and a wall-mounted media console do more for the room than any fancy ceiling treatment.
Add Light and Vertical Storage
The final piece of a successful basement room design layout is light and storage. Most basements have limited natural light, so put windows to work near desks and reading chairs. For interior rooms, layer recessed lighting with wall sconces and floor lamps. Storage is the quiet hero. Build deep shelving into a mechanical room or under the stairs. Use tall cabinets that go to the ceiling. When storage is integrated into the plan, the room looks cleaner and feels more open.
A well-thought-out room design layout can turn an underused basement into the favorite part of your house. Start with a bubble diagram, keep circulation along the edges, plan for more than one use, respect the mechanicals, and choose furniture that fits the scale. If you're ready to start planning your own lower level, grab a pencil and a piece of graph paper. Draw your bubbles first. The rest will follow. If you do those things before you swing a hammer, you'll save money and get a basement you actually want to spend time in.





No notes yet — write the first one.