How a House Floor Plan Shapes Your Basement Renovation
Before I draw a single wall in a basement, I ask to see the house floor plan. It sounds backwards — the basement is below grade, hidden from the rest of the house — but the truth is the lower level inherits every decision made two stories up. If you're planning a basement conversion, that sheet of paper is the single most useful document you can pull out of the drawer. It tells me where steel beams can go, where plumbing already runs, and which walls on the main floor can support a new stair. Over the past four years, I've used it on every one of my Chicago basement projects, and it has saved my clients from expensive surprises.
Why the Main Floor Decides What Happens Below
A floor plan is a map of structure and service. Thick lines are load-bearing walls; thin ones are partitions. When I look at a client's blueprints, I'm tracing the path of loads from roof to foundation. A wall that holds up the second floor will need a beam or post in the basement if you open up the space. That's why the layout above is the starting point for any redesign.
I also check plumbing. If the kitchen and bathrooms stack over the same corner of the house floor plan, the basement has a natural spot for a wet bar or half bath without breaking concrete. If the plumbing is scattered, expect a new drain run. That's not a dealbreaker, but it shifts your budget and tells me exactly where to place the structural work. I've seen too many homeowners skip this step and end up moving a toilet across the basement — a five-figure mistake.
How to Read the Symbols and Lines
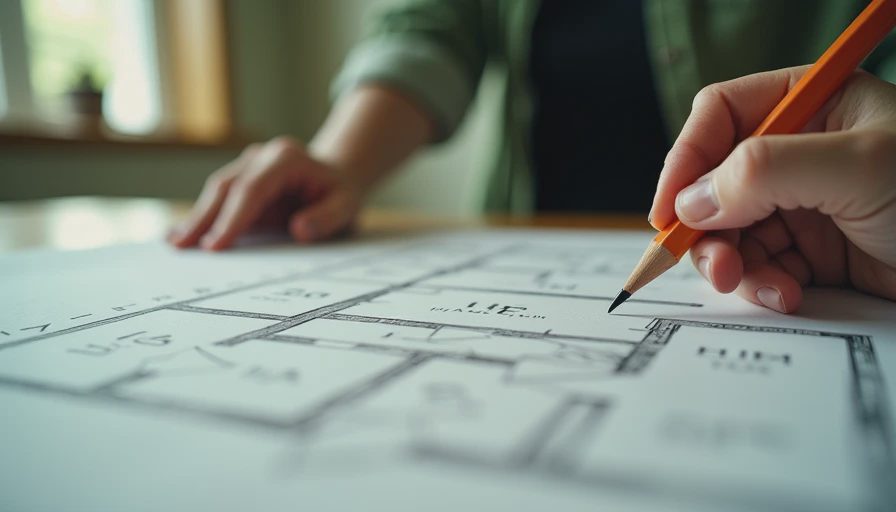
Most homeowners stare at a floor plan and see a maze of lines. The good news? You only need a few key markings. Doors are drawn as arcs, windows as three parallel lines, and stairs as a series of rectangles with an arrow showing direction of travel. The dimensions printed along the edges tell you spacing, but what matters more are the dashed lines, which often indicate overhead beams dropped below the ceiling joists. Seeing those dashes tells me you'll need bulkheads — and that affects where your media room's soffit lighting can go.
Another clue is the orientation. A house floor plan is almost always drawn with north up, which tells me where the sun hits the basement windows on the south side. That's where I'd put a home office or a guest bedroom, because the low winter sun still reaches basement windowsills and helps keep the space feeling human. Once you learn to spot these details, you'll never look at a set of drawings the same way.
Three Common Basement Mistakes I See
First, forcing an open layout. That works only if the floor plan above is already open-plan. If the main floor has separate rooms, the basement feels better with defined zones. Second, ignoring the stair. Its landing point tells you where the basement entry should go. Third, skipping egress. Every bedroom needs a window that meets fire code, so check window sizes before framing.
Turning a One-Story House Floor Plan Into a Third Living Level
Here's the part I love. If your house floor plan shows a modest footprint, the basement adds that same square footage again. That's effectively doubling your home without adding an inch to your lot. My approach is to align the lower rooms with the rooms above. The home theater goes below the living room, where the noise is buffered by the same joists. The guest suite goes below a quiet corner. The gym goes below the garage. That keeps mechanical runs short and cheap.

I recently finished a Hyde Park project where the client's original drawings had a central hallway; we mirrored that spine in the basement, with the gym on one side and a wine room on the other. It felt like the basement had always been part of the original design.
Phasing Your Basement Using the Plan
You don't have to finish everything at once. I encourage clients to phase, and the right place to start is the zone closest to the stair — that's where the electric panel and water shutoff will live. I draw a phasing plan on a copy of the house floor plan. Phase one: a utility room and small home office. Phase two: a family room. Phase three: a wet bar. Each phase stands alone, and the finished result looks like it was designed all at once. The tax assessor won't revalue your home until the big transformation is complete.
How to Get a Good Floor Plan for Your Architect
Dig up the original drawings — they're often in your closing packet or at the village permit office. For old houses, a measured drawing service can create an accurate house floor plan in about a day, usually for $300 to $800 in Chicago. Once I have that, I walk the basement and verify every dimension: ceiling height, column locations, and where the sump pump drains. Then I can design a space that feels like part of the original house rather than a bolt-on afterthought. When you're ready to start, bring the house floor plan to your first consultation. It's your best ally and will save you time, money, and a whole lot of second-guessing.





No notes yet — write the first one.