A laundry room organizer in a basement should do more than hide detergent and a basket of unmatched socks. It needs to make a cramped utility zone feel calm, fast, and easy to use every week, even when the rest of the lower level is pulling double duty as storage, a play space, or a guest room. In older Chicago houses, I usually start with the same question: where does the washer and dryer live, and what do they need around them to stop feeling like a mechanical afterthought?
Start with the wall, not the cart
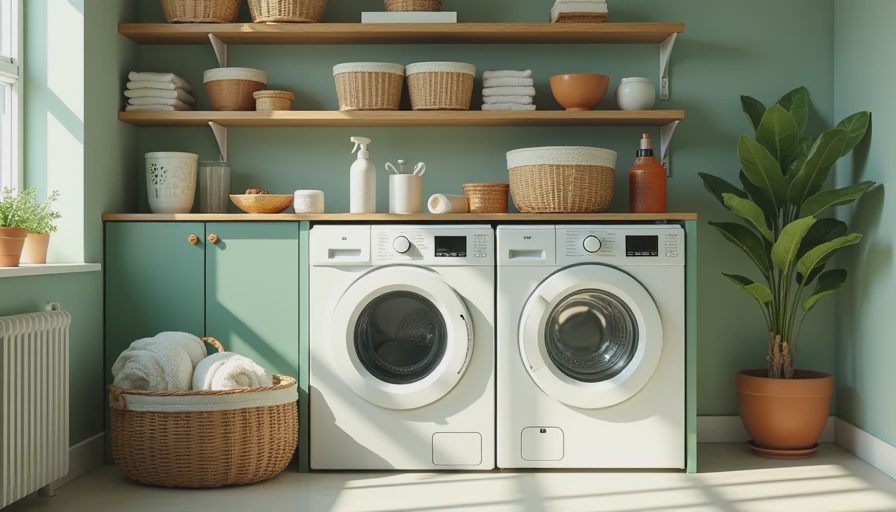
A laundry room organizer works best when the appliances are treated like built-ins, not stand-alone machines. Side-by-side units usually need about 60 inches of wall width once you account for vibration space and side clearance, while a stacked pair can free up a surprising amount of floor area in a narrow basement. If the room has only one good wall, I like to reserve the center for the machines, then give the left or right side to folding space and supply storage. A 24-inch-deep countertop over front-load machines is usually enough for sorting and folding without eating the aisle. The key is to keep the room readable at a glance, so the eye sees one working system instead of scattered parts.
That is where a laundry room organizer earns its keep. If the room has to handle muddy boots, sports gear, and weekly wash, the storage should support the sequence of chores instead of fighting it. I prefer a shallow open shelf for items that get used every load, a closed cabinet for backup supplies, and a dedicated landing spot for the hamper that never drifts into the walkway.
Build the room around the chore sequence
The best utility rooms move in a clear order: sort, wash, dry, fold, put away. If that sequence breaks down, the room feels cluttered no matter how nice the cabinets look. For a family laundry setup, I like to carve the space into zones. One zone holds a divided hamper or two bins for darks and lights. Another keeps detergent, stain spray, mesh bags, and dryer sheets within arm’s reach of the machine door. A third zone handles folding, with at least 15 to 18 inches of clear counter beside a stackable machine or across the front of front-loaders. If you add a utility sink, keep it close enough to the washer that pretreating a shirt does not become a cross-room errand.
In practical terms, that means fewer steps and fewer piles. A room that works hard should feel almost obvious to use. When everything has one place, the room stops collecting stray baskets, half-empty bottles, and the random stuff that migrates into basements.

Use vertical storage without blocking service access
A laundry room organizer should go up the wall before it spreads across the floor. In most basements, the ceiling height is too precious to waste on bulky furniture, so I like 12- to 15-inch-deep upper cabinets, a hanging rod for air-drying, and a narrow shelf for overflow supplies. If the ceiling is low, a rail system or a row of open shelves can feel lighter than full-height cabinetry. IKEA SEKTION works well for modular layouts, and Elfa-style track systems from The Container Store are useful when you want adjustability without a custom cabinet price tag.
Still, the wall plan has to respect the mechanical side of the room. Do not bury the dryer vent, trap the water shutoff behind a cabinet face, or box in the cleanout just to get a cleaner look. In a basement, maintenance access matters as much as appearance. A neat room that cannot be serviced quickly is not actually organized; it is just harder to fix later.
Choose materials that survive basement conditions
Basements are less forgiving than upstairs laundry rooms. Even if the space is dry most of the year, the slab can stay cool, humidity can swing, and a washer can shake more than you expect on an uneven floor. That is why I lean toward moisture-resistant plywood, melamine-faced panels, or painted cabinet boxes with a durable finish. MDF can work in the right condition, but I avoid using it near the floor where a small leak or mop water can shorten its life. Quartz is excellent for a folding surface if the budget allows, while a good laminate countertop can be plenty tough for a utility room.
I also pay attention to the floor. Anti-vibration pads under the washer, a properly leveled base, and a shallow leak pan can save headaches. If the basement ever gets damp, a dehumidifier should be part of the room plan, not an afterthought parked in the corner. A clean storage system lasts longer when the room itself stays stable.
Small basement layouts that still feel finished
A laundry room organizer does not need a huge footprint to work. In a 5-by-7 nook, I would rather see a stacked washer and dryer, one 36-inch counter, and a wall-mounted drying bar than a cramped room full of half-useful furniture. In a 6-foot wall segment, a compact base cabinet with drawers can hold stain remover, clothespins, and backup pods better than a loose rolling cart. If the laundry sits beside a mudroom entry, a bench with cubbies can do double duty for shoes and sorting baskets. The trick is to let one element solve two problems instead of adding another piece that needs its own square footage.
This is also where modular systems earn their keep. A simple run of wall shelves from Gladiator or a custom-looking combination built from standard cabinet boxes can cost far less than a full millwork package. For many homeowners, that means roughly $250 to $600 for a basic shelf-and-basket upgrade, $1,500 to $4,000 for a stronger cabinet run, and more if plumbing, electrical, or a sink move enters the plan.
When a custom build is worth it
A laundry room organizer becomes a good candidate for custom work when the room has to do more than one job. If the basement laundry also serves as a mudroom, pet wash zone, or overflow storage area, a tailored layout can keep the room from turning into a catchall. That is especially true in older houses where a sloped floor, exposed ductwork, or a window well limits off-the-shelf choices. A custom build lets you match cabinet depths to the wall, tuck a hamper under the counter, and keep the walking path open.
When I sketch these rooms, I try to make them feel like part of the house, not a leftover utility closet. A good plan gives you a place to fold, a place to hide the clutter, and a place to move without bumping into the machines. If your basement laundry is still running on ad hoc shelves and a plastic cart, that is usually the sign the room is ready for a smarter plan.





No notes yet — write the first one.