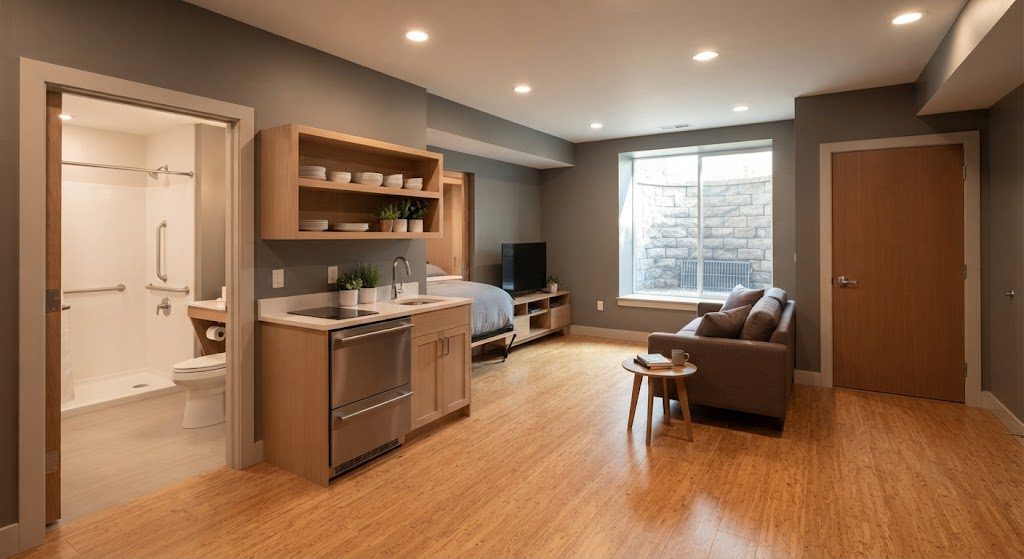
Hyde Park homes run deep. This 1910 brick foursquare had a full basement with 8-foot ceilings and a side stair leading directly to the backyard — rare in Chicago. The homeowner's mother was moving in. She needed independence, not a bedroom in someone else's house. The brief: a full apartment below grade that didn't feel like a basement.
Spatial Plan
Public Zone, Private Zone
The 680-square-foot rectangle was split into two halves. The front half — nearer the side entrance — holds the kitchenette, dining nook, and living area. The back half holds the bedroom, bathroom, and laundry. A single interior wall separates them, with a 36-inch-wide opening — no door — wide enough for a walker or wheelchair.
The Separate Entrance
The existing side stair was open to the elements. We enclosed it with a small vestibule at grade, then rebuilt the stair with 7-inch risers and 11-inch treads — shallower than code requires, easier on older knees. A handrail runs continuously on both sides. The vestibule has a bench, a wall hook for a cane, and a motion-activated light that triggers before she reaches the bottom step.
Key Moves
The Kitchenette
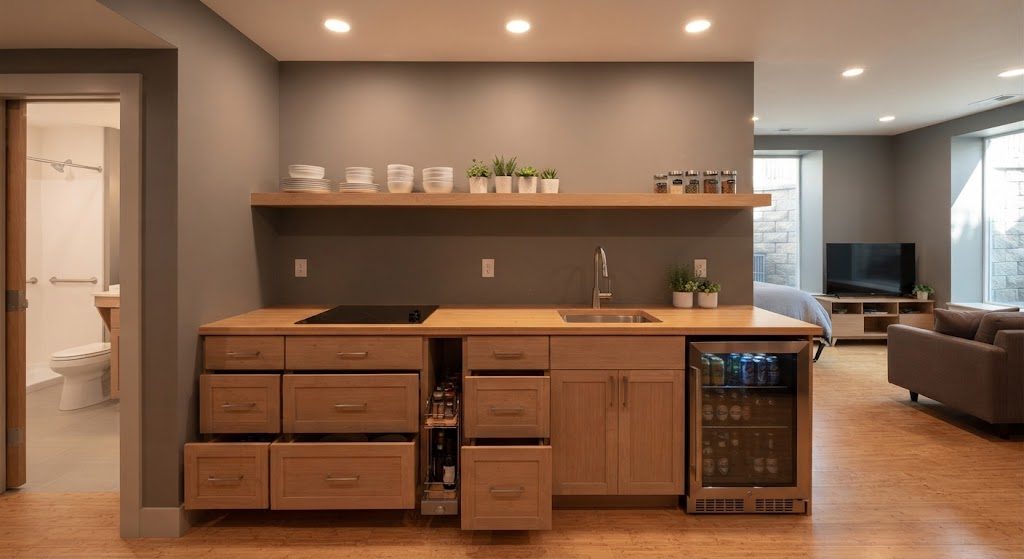
A 9-foot run along one wall packs a two-burner induction cooktop, an under-counter fridge, a microwave drawer at counter height, and a deep sink with a lever faucet. No upper cabinets — everything pulls out from below the counter. Upper cabinets require reaching and reaching is the enemy of aging in place. Open shelving at 48 inches holds everyday dishes. The counter extends past the appliances to form a two-person dining ledge with knee space below.
The Bathroom
A 5-by-9-foot bathroom with a zero-threshold shower, a wall-hung sink with room for a wheelchair below, and blocking installed behind the drywall for future grab bars. The floor is cork — warm underfoot, slip-resistant, and softer than tile if she falls. A linear drain runs along the shower's back wall, so the entire floor plane stays flat. No curb, no step, no lip.
Light and Air
The bedroom sits against the front foundation wall, where a 5-by-3-foot egress window well brings in morning light. The well is lined with white-painted corrugated metal to bounce light inward, with a planter of native ferns at the base — visible from the bed. An ERV in the mechanical closet exchanges air continuously, tied to a dehumidistat that kicks on when relative humidity passes 55 percent.
Ceiling Treatment
At 8 feet, the ceiling allowed for drywall. But we dropped a soffit above the kitchenette and bathroom to run plumbing and ductwork without punching through joists. The living area ceiling stays full height, painted warm white. The bedroom ceiling drops 6 inches at the perimeter to conceal mechanical runs, creating a subtle cove that makes the room feel taller, not shorter.
Zoning and Permits
Chicago allows accessory dwelling units in basement conversions with a separate entrance and proper egress. This project required a zoning variance for the kitchenette — classified as a full kitchen under current code. The process added eight weeks. We pulled permits, installed hardwired smoke and CO detectors, and added a second egress window in the living area. The cost of compliance was $11,200. The cost of doing it without permits and getting caught later is higher, and we covered that math in a previous Numbers post.





No notes yet — write the first one.