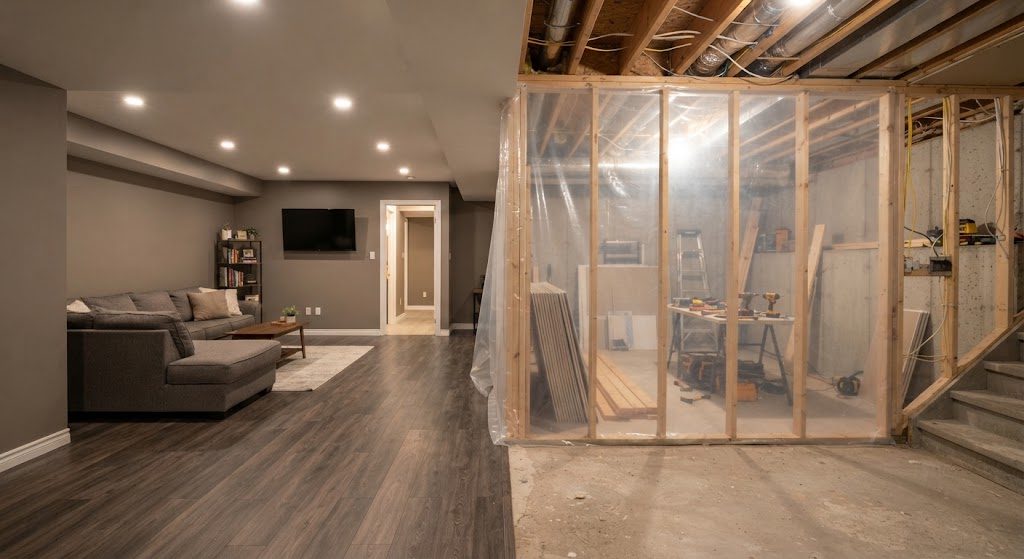
I have clients who want the full basement finished on day one and clients who have the budget for half of it. The second group often ends up with a better basement. Phasing forces you to live in the space, learn how you actually use it, and adjust the second phase accordingly. But there's a right way and a wrong way to phase. The wrong way saves $8,000 now and costs $24,000 later when phase two requires tearing out phase one.
Phase One: Do Everything That Gets Buried
Rough-In the Whole Footprint
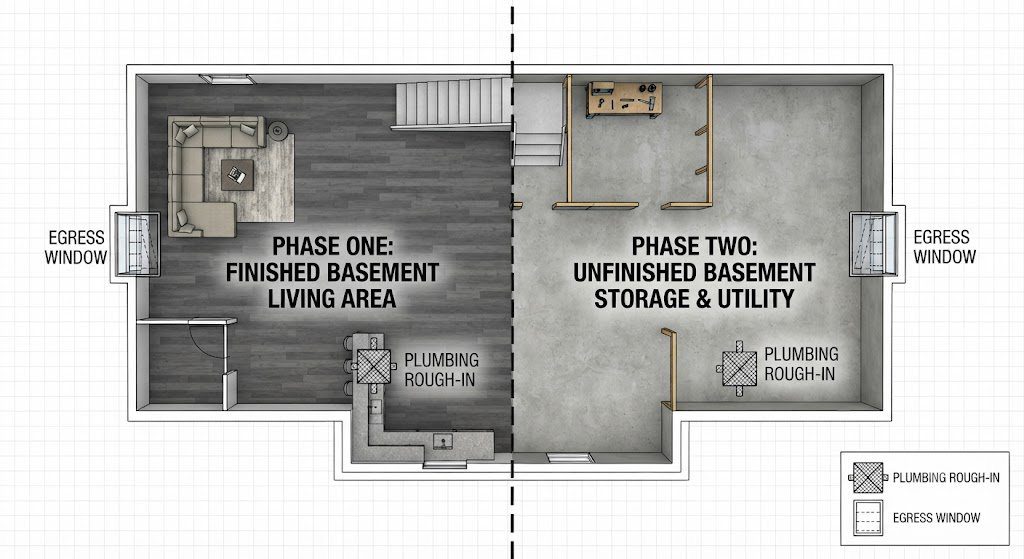
Plumbing drains, supply lines, electrical homeruns, and HVAC ducts must be roughed in across the entire basement, not just the finished half. A drain line for a future wet bar costs $800 to rough in during phase one. Adding it later means cutting through a finished floor, breaking concrete, and patching — $3,000 minimum. Same logic applies to electrical. Run conduit and junction boxes to the unfinished side now, capped and labeled. The material cost is trivial. The labor cost later is not.
Egress Windows
If phase two will include a bedroom or guest suite, cut the egress window now. The concrete cutting doesn't care whether the interior is finished, but the interior finishing cares enormously whether the window is already in. Cutting a foundation wall next to a finished room means dust, vibration, and potential damage to adjacent drywall. I spec egress in phase one for any basement where a sleeping area is planned, even if it's three years out.
Subfloor Across the Whole Slab
Dricore or DMX should run wall to wall, under both the finished and unfinished sides. This gives you a continuous moisture barrier and a consistent floor height. If you only subfloor the finished half, phase two starts with a 1-inch height difference at the transition. Fixing that means shimming an entire room or living with a step. Run the subfloor edge to edge. The added material cost is $1.80 to $2.50 per square foot. Cheap insurance.
Ceiling Access
If the phase one ceiling is drywall, leave access panels at every plumbing cleanout and damper on the phase two side. A painted-open ceiling in phase one makes this moot — you can reach everything. The ceiling post in The Build covers the access argument in detail. For phased basements, I strongly prefer painted-open in phase one, with a drywall upgrade possible later once mechanical locations are finalized.
Phase Two: What Can Actually Wait
Finishes and Millwork
Flooring, trim, built-ins, paint. These are phase two items. They're cosmetic and they benefit from a year of living in the space. I've had clients change the phase two function entirely after six months — a planned guest suite became a home gym because they never had overnight guests. If they'd framed the bedroom walls in phase one, those walls would be coming down.
The Wet Bar or Kitchenette
Unless the plumbing serves phase one needs, the fixtures and cabinetry can wait. The rough-in is already there, capped under the subfloor. Installing the sink, fridge, and counter in phase two is a one-week job instead of a one-month excavation.
Lighting Fixtures
Rough-in the switch legs and junction boxes in phase one. Install the actual fixtures in phase two. Lighting technology changes fast, and a fixture you buy today might look dated in three years. The rough-in is timeless. The fixture is not.
What Never Works
Finishing one half to completion and leaving the other half as bare concrete with no rough-in. That's not phasing. That's hoping the budget magically doubles. The open concrete half becomes storage — permanent storage — and the basement never reaches its full potential. I've walked into too many basements where phase one looks great and phase two is still a raw slab five years later. The rough-in is what makes phase two inevitable instead of aspirational.

No notes yet — write the first one.