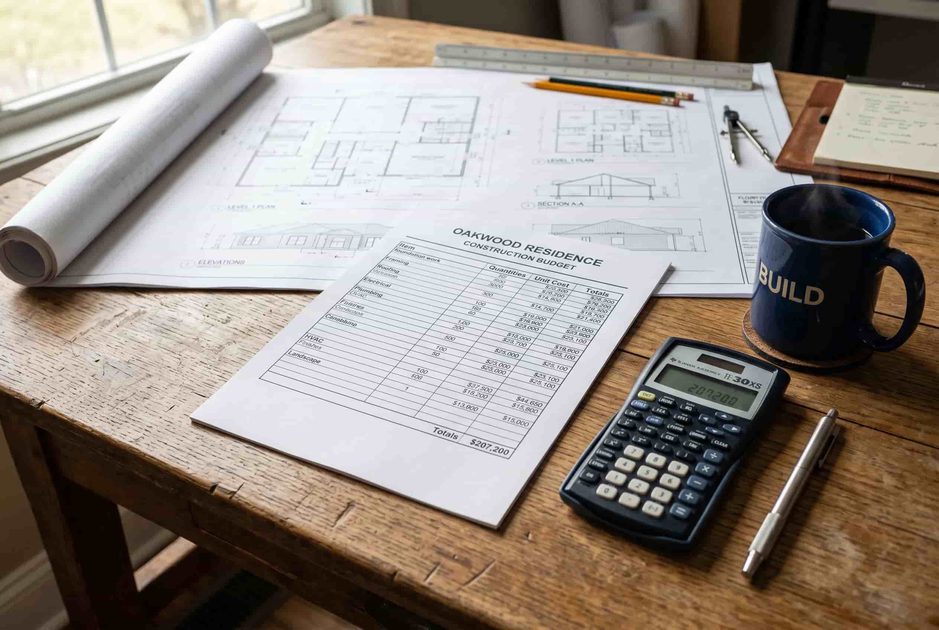
Ask a contractor what a basement costs and you'll get a single number per square foot. That number is useless. A media room costs different from a guest suite. A wet bar costs different from a playroom. The square footage is the same; the plumbing, electrical, and finishes are not. Here are real costs from three recent projects.
Costs by Function
Media Room: $95 per Square Foot
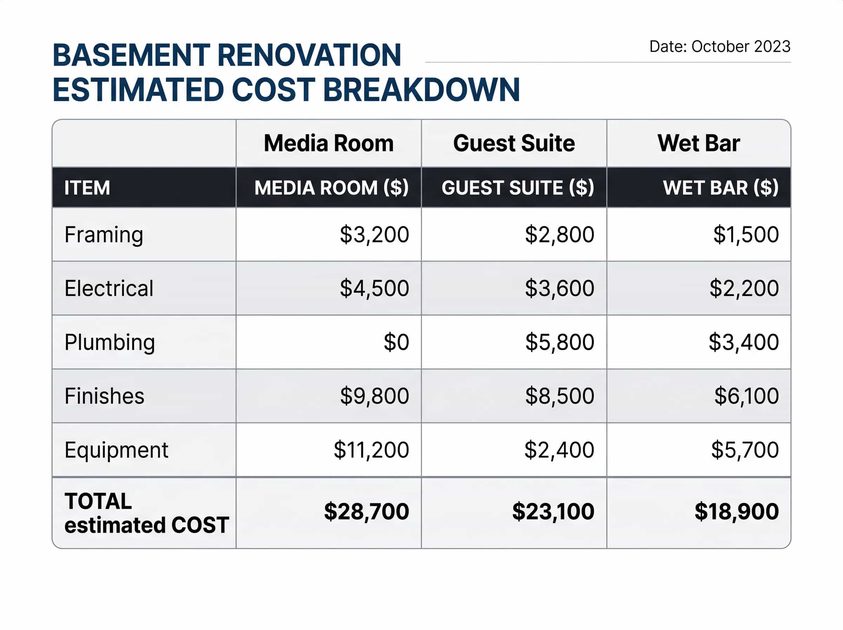
A Lincoln Park media room, 350 square feet. The scope: carpeted tiered platform, painted-open ceiling with acoustic baffles, drywall on walls, four dimmable lighting circuits, projector and screen, basic wet bar with sink and beverage fridge. No plumbing rough-in beyond the bar sink. No egress window. Total: $33,250. The big-ticket items were the platform framing at $2,800, the projector and screen at $3,200, and the acoustic treatment at $1,500. Electrical ran $4,200 because of the separate lighting circuits. The Murphy bed added $2,100 later and isn't in the base cost.
Guest Suite: $130 per Square Foot
A Hyde Park basement ADU, 500 square feet. The scope: kitchenette with induction cooktop and fridge, full bathroom with zero-threshold shower, egress window, separate entrance vestibule, drywall ceiling, cork flooring, ERV. Total: $65,000. The kitchenette ran $9,500 including plumbing rough-in. The bathroom was $14,000 — the shower pan and linear drain alone were $2,200. The egress window cost $5,200 cut and installed. The ERV added $2,800 with ducting. This is the most expensive per-square-foot basement I build, and it's also the one that adds the most resale value.
Wet Bar and Lounge: $110 per Square Foot
A Lakeview speakeasy, 400 square feet. The scope: 11-foot wet bar with quartz counter, ice maker, beverage fridge, engineered hardwood floor over DMX, drywall ceiling with acoustic isolation, hidden bookshelf door, four lighting circuits, dedicated mini-split. Total: $44,000. The bar cabinetry and counter ran $8,200. The hidden door hardware and bookshelf build was $2,600. The mini-split added $3,400. The acoustic isolation — resilient channel, double drywall, Green Glue — was $2,800. This is a mid-range basement that leans toward high-end finishes in a small area.
What Drives Cost Up
Plumbing
Every wet fixture adds $2,500 to $5,000 if plumbing rough-in doesn't already exist. A bar sink is one fixture. A full bathroom is four or five. A kitchenette adds a sink and possibly a dishwasher hookup. Plumbing is the single biggest cost differentiator between basement types. A media room with a dry bar costs dramatically less than one with a wet bar, and the difference is all in the drain line.
Egress
An egress window costs $4,000 to $7,000 per opening. A basement bedroom without egress isn't a bedroom. A guest suite with two egress windows — bedroom and living area — adds $8,000 to $14,000 before finishes. Worth it for legal square footage, but it must be in the budget from day one.
Ceiling Type
Painted-open is the cheapest at $2 to $3 per square foot. Drop ceiling runs $5 to $8. Drywall runs $4 to $7 but adds access panel costs. Acoustic upgrades — resilient channel, double drywall — push drywall to $10 to $12 per square foot. The ceiling post in The Build breaks down why each type makes sense.
What You Can Phase
Not every cost hits at once. I phase basements into two stages: rough-in and finishes. Rough-in includes plumbing, electrical, egress, subfloor, and ceiling. Finishes include flooring, millwork, lighting fixtures, paint. Rough-in runs 50 to 60 percent of total cost. Do it all at once even if you finish only half the space. The phased basement post later in this section explains why tearing out finished work to add a drain line later costs three times as much.
No notes yet — write the first one.