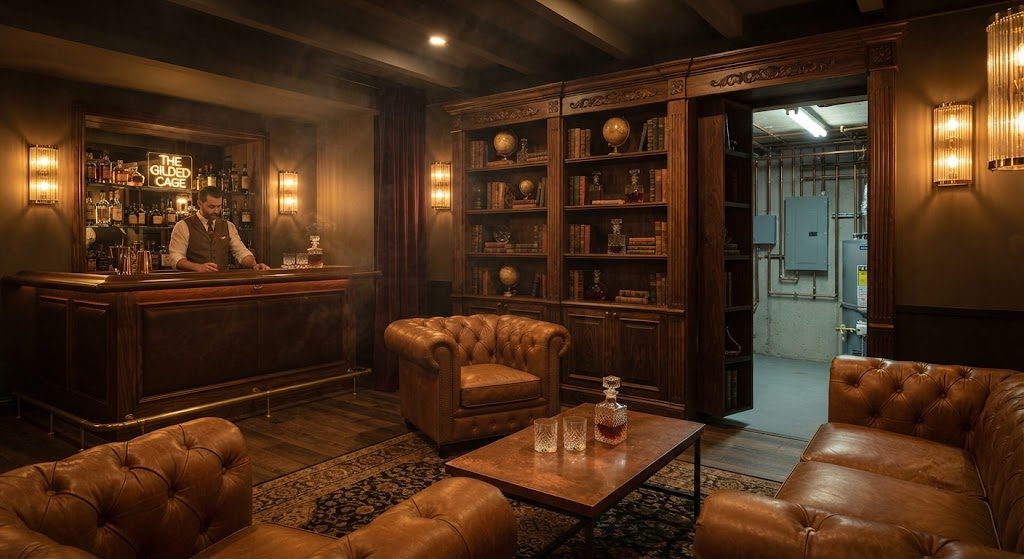
Lakeview basements are rarely quiet. Furnaces, water heaters, and laundry hookups tend to dominate the floor plan before you even start designing. This 450-square-foot basement had all three — clustered in a corner but fully exposed. The client wanted a speakeasy: a moody bar and lounge for entertaining, with no visible trace of the mechanicals. We gave them exactly that, and a door they love showing off.
Spatial Plan
Hiding the Utility Core
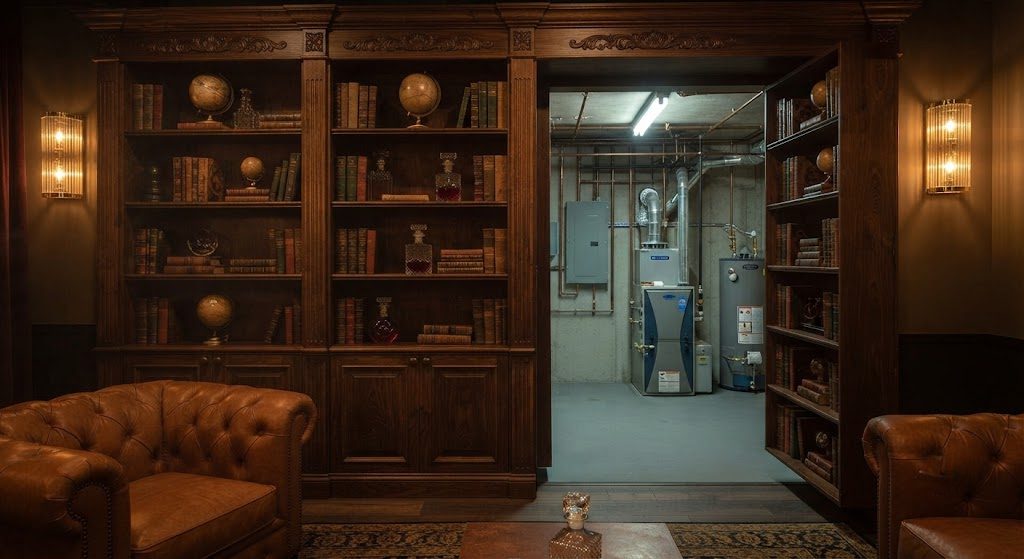
The furnace, water heater, and electrical panel occupied a 7-by-9-foot corner near the stair. We framed walls around it to create a dedicated utility closet, then sheathed the lounge-facing wall in floor-to-ceiling bookshelves. One section is a concealed door — a 30-inch-wide pivot hinge hidden behind a fixed shelf, with no visible handle. Push it and the whole unit swings open to reveal the mechanicals. The door is a conversation piece that also meets code for equipment access.
Bar and Lounge Zones
The remaining floor area splits into two zones without a wall. The wet bar runs along the side wall opposite the bookshelf, an 11-foot run with a sink, ice maker, beverage fridge, and open shelving for glassware. The lounge occupies the center and far end, with a leather sofa, two club chairs, and a low coffee table. A wool rug anchors the seating group and absorbs sound.
Key Moves
The Hidden Door
The bookshelf is built from 3/4-inch walnut plywood with solid walnut edging. The pivot hardware is rated for 200 pounds, mounted top and bottom. The shelves on the door section are fixed with adhesive and mechanical fasteners — nothing rattles when it swings. A magnetic catch holds it flush to the adjacent cabinetry. The reveal around the door is a consistent 1/8 inch, matching the gap between fixed shelves. It disappears completely.
The Wet Bar
The bar counter is quartz in a matte charcoal finish. The backsplash is a single sheet of antiqued mirror — it bounces light and makes the narrow bar zone feel twice as deep. A brass foot rail runs the length of the bar. Above, two dimmable brass sconces with frosted glass shades provide task light. Under-cabinet LED tape washes the counter at 2700K.
Acoustic Treatment
A speakeasy is only as good as its sound containment. We applied two layers of 5/8-inch drywall with Green Glue between them to the ceiling below the floor joists above. The walls got mineral wool insulation and resilient channel before drywall. The result: a full-volume cocktail party downstairs is barely a murmur in the living room above. A dedicated mini-split handles cooling — no ducted connections to carry sound to the rest of the house.
Lighting Layers
Three circuits, all dimmable. The bar sconces, the cove lighting above the bookshelf, and a single adjustable spotlight aimed at the coffee table. The cove light is a continuous LED strip inside a recessed channel at the top of the bookshelf, washing the walnut with a warm glow. No overhead cans — downlight in a speakeasy kills the mood.
Ceiling and Floor
Ceiling height was 7 feet 10 inches. We painted it matte black to recede, same treatment as the Lincoln Park media room. The floor is engineered hardwood in a dark stain over a DMX Airflow subfloor — moisture management with a finish that fits the speakeasy aesthetic. A runner rug leads from the stair landing to the bar, establishing the entry sequence.





No notes yet — write the first one.