The real basement finishing cost is not a single price per square foot. It is the sum of moisture control, permits, mechanical work, walls, flooring, lighting, and the rooms you want to create. A basic family room can be economical, while a bathroom, guest suite, or home theater changes the budget quickly. After designing more than 60 lower-level renovations around Chicago, I have found that the most useful estimate begins with a floor plan, not a catalog of finishes.
For planning purposes, many homeowners should expect roughly $35,000 to $75,000 for a straightforward 700- to 1,000-square-foot basement. A more involved project with a bathroom, upgraded electrical service, egress windows, custom cabinetry, or a wet bar can reach $90,000 to $150,000 or more. Those ranges are broad because two basements with the same area can have completely different problems.
What drives basement finishing cost
The first cost question is whether the space is dry and structurally suitable. If water enters through foundation walls, repair that before framing. Exterior grading, downspout extensions, crack repair, interior drainage, or a sump pump may be necessary. Depending on the source, moisture work can add $2,000 to $15,000. Painting over damp masonry is not a renovation strategy; it simply hides the evidence until the new drywall is damaged.
Ceiling height also matters. Older Chicago basements often have low beams, ductwork, or plumbing that interrupts an otherwise usable room. Rerouting a duct, boxing a beam, or lowering a ceiling can cost several thousand dollars. I prefer to draw these obstacles into the plan and turn them into intentional elements, such as a continuous soffit over a hallway or a built-in media wall.
The existing electrical panel, plumbing locations, and heating system affect the basement finishing cost as well. A new 15-amp lighting circuit is a different job from upgrading a panel or adding dedicated circuits for a sauna, workshop, or theater equipment. A contractor should identify these conditions during the site visit rather than discovering them after demolition.
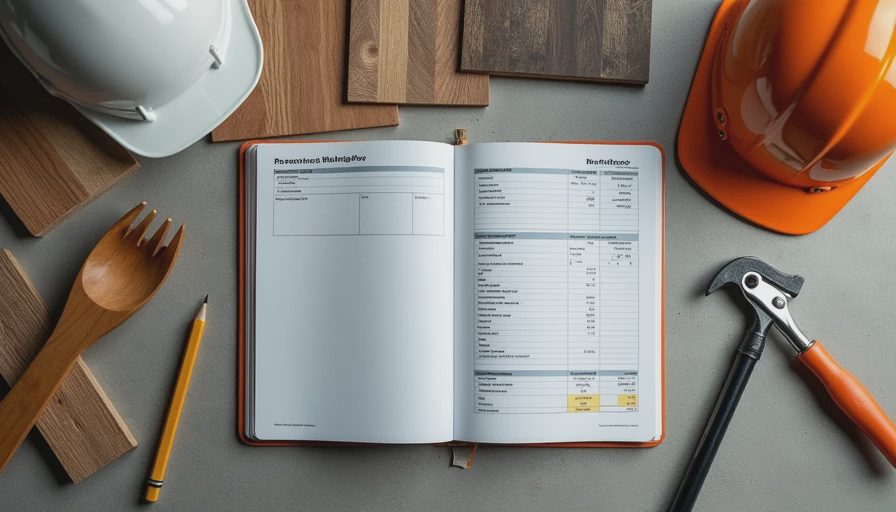
A realistic room-by-room budget
For a finished room with insulated walls, drywall, paint, basic lighting, trim, and durable flooring, a planning allowance of $35 to $75 per square foot is common in many markets. Labor, access, local permit requirements, and material selections move the number. Luxury finishes can push the figure well beyond that range, particularly when custom millwork or complicated framing is involved.
A basement family room might cost $18,000 to $35,000 if the mechanical systems are in reasonable condition. Add a bedroom and the design may require an egress window, window well, closet, and additional heating or cooling. That can add $8,000 to $20,000. A three-piece bathroom commonly adds $15,000 to $30,000, with concrete cutting and below-slab plumbing at the expensive end.
A simple wet bar may fall between $8,000 and $20,000. Stock cabinets from IKEA or Semihandmade can keep costs controlled, while walnut fronts, stone counters, a beverage refrigerator, and a custom backsplash increase the total. Home theaters have a similar spread. A basic media wall can be modest, but acoustic treatment, a projector, wiring, risers, and blackout control quickly create a $20,000 to $60,000 package.
The smartest plans assign more than one job to each room. A 12-by-20-foot area can hold a sectional, a compact desk, and a game table if circulation is drawn first. That approach reduces the basement finishing cost by avoiding separate rooms that sit empty most of the week.
Where to spend and where to simplify
Spend first on the parts that are difficult to replace later: waterproofing, insulation, electrical capacity, plumbing rough-ins, ventilation, and flooring preparation. Closed-cell spray foam is useful in some foundation conditions, but rigid foam or mineral wool assemblies can also be appropriate when detailed correctly. The right choice depends on the wall, moisture exposure, and local code requirements.
Simplify on decorative items that can be added in phases. Paint-grade trim, resilient luxury vinyl plank, and ready-made shelving can look intentional without consuming the budget. Brands such as CoreLuxe, Shaw, and Lifeproof offer practical flooring categories, but installation quality matters more than a logo. A well-prepared subfloor and clean transitions will make an ordinary material feel considered.
This is also where the basement finishing cost becomes a design decision rather than just a construction bill. A future bathroom can receive capped plumbing now. A television wall can receive conduit before drywall. Low-voltage wiring can be planned while the ceiling is open. Spending a few hundred dollars during the first phase can prevent several thousand dollars of demolition later.
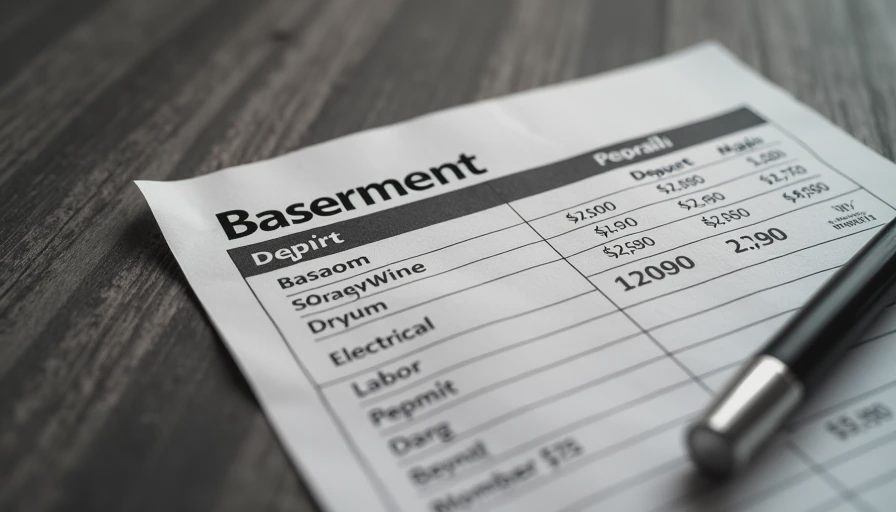
Permits, code, and the hidden line items
Permit requirements vary by location, but basement work commonly involves building, electrical, plumbing, or mechanical review. A sleeping room typically needs a code-compliant emergency escape and rescue opening. Ceiling height, stair geometry, smoke alarms, carbon monoxide alarms, guardrails, and heating requirements also deserve attention. These are safety conditions, not paperwork details to resolve at the end.
Set aside 10% to 20% of the construction budget for unknowns in an older home. Behind a finished wall may be abandoned wiring, corroded plumbing, inadequate insulation, or a support post that cannot move. Older masonry can also reveal uneven floors and historic repairs. A contingency protects the layout from being redesigned every time the house tells the truth.
Do not forget design and project management fees. An architect or experienced designer may charge a flat fee, hourly rate, or percentage of construction. That cost can feel unnecessary when looking only at the basement finishing cost, but a coordinated drawing set can prevent misplaced doors, undersized furniture zones, and expensive change orders.
How to phase the project without losing the design
A phased basement is not a failed basement. I often recommend completing the infrastructure and one primary room first. Phase one might include waterproofing, insulation, electrical upgrades, a finished stair, and a family room. Phase two can add the bathroom, bar, or guest room when the budget is ready.
The key is to draw the final plan before beginning phase one. Mark future walls, plumbing runs, supply registers, outlets, and lighting locations. This preserves the circulation path and keeps a future room from becoming an afterthought. It also makes it easier to compare bids because contractors are pricing the same scope.
For example, a homeowner with a $55,000 budget might spend $8,000 on moisture and electrical work, $27,000 on a comfortable family room and office nook, and $20,000 on insulation, flooring, drywall, paint, and trim. The bathroom can wait, but its plumbing route should be established. That is more useful than spending the entire budget on a dramatic bar while leaving basic systems unresolved.
A better way to estimate your basement
Start by measuring the outside walls, ceiling height, stair location, windows, posts, furnace, water heater, and sump pit. Photograph every wall before requesting estimates. Then write a one-page scope that states whether the project includes demolition, permits, insulation, drywall, flooring, cabinets, appliances, painting, and cleanup.
Request at least three detailed proposals and compare allowances, not just totals. One contractor may include $3,000 for flooring while another includes $8,000. Ask whether labor, tax, disposal, permit fees, and final inspections are included. A low bid that excludes essential work is not a lower basement finishing cost; it is an incomplete number.
Finally, decide what the room must do on an ordinary Tuesday. If it needs to be a playroom, office, workout space, and movie room, design storage and furniture around those overlapping uses. The best lower levels do not feel like leftover square footage. They feel like a deliberate second floor, with every outlet, doorway, and square foot earning its place.



No notes yet — write the first one.