The best flooring for basements is not the same as the prettiest floor in the house. Below grade, the slab, the humidity, and the way you use the room matter more than a catalog finish. In Chicago basements I’ve worked on, the right floor usually comes down to three things: moisture tolerance, comfort underfoot, and whether the room needs to absorb sound. A media room and a laundry hallway should not get the same surface, and that is where a lot of remodels go wrong.
Start With Moisture and the Slab
Before you pick a finish, figure out what the concrete is doing. A basement can be dry enough for years and still sweat in July. If you see white powder on the slab, recurring damp corners, or a sump that runs hard after storms, solve that first. I like to think in layers: drainage outside, waterproofing where needed, a dehumidifier sized to the space, then the floor build-up. If a product needs direct glue on a questionable slab, I usually pass. Floating systems, dimple mats, or a proper subfloor panel give the assembly a little forgiveness.
The mistake is buying the finish before the substrate is boring and stable. Basement floors fail from trapped vapor, not from style choices. A $300 dehumidifier can protect a $6,000 floor, and that trade is easy to justify when the lower level is going to serve as real living space.
Luxury Vinyl Plank Is the Usual First Call
When clients ask me for the best flooring for basements, luxury vinyl plank is usually where I start. It handles small moisture events better than wood, feels warmer than tile, and installs quickly over a level slab. Good products from Shaw, Coretec, Mohawk, and Karndean have a convincing wood look without the maintenance of real oak. Look for a stable core, a wear layer that can take daily traffic, and an underlayment approved by the manufacturer. Skip the flimsy big-box version that sounds hollow when you walk on it.
For a finished basement, LVP often lands in the sweet spot at roughly $5 to $12 per square foot installed, depending on prep. If the room has a bar, a kid zone, or a lot of tracked-in snow, it is hard to beat for everyday use. It also works well when you want a continuous look from one zone to another without raising the floor too much.

Tile, Engineered Wood, and Carpet Tiles Each Solve a Different Problem
Porcelain tile makes sense in rooms that can get wet or messy: a laundry room, a bath, a side entry, or a wet bar. It is easy to clean and almost impossible to stain, but it is hard underfoot unless you add radiant heat or a well-insulated subfloor. Engineered wood belongs in drier basements where the goal is to make the lower level feel like the main house. Look for a stable plywood core and a finish that can handle light traffic. Carpet tile is underrated in theaters, playrooms, and offices because you can replace one piece instead of tearing out the whole room.
Budget-wise, tile usually costs more once you account for leveling, tile, grout, and labor. Engineered wood can be beautiful, but it wants a dry slab and careful detailing at doors and stairs. Carpet tile is the most forgiving if you are finishing in phases, because you can install it after the hard surfaces are done and still get a clean, intentional result.
If You Want a More Architectural Look
For a cleaner, gallery-like finish, the best flooring for basements can be polished concrete or a well-done epoxy system. This works especially well in a gym, workshop, or a modern rec room where you want the slab to read as part of the design. Polished concrete is durable and easy to maintain, but it is unforgiving if the slab is cracked, uneven, or pitted. Epoxy gives you more control over color and sheen, though it can feel slippery if the wrong topcoat is chosen. In both cases, plan for area rugs or acoustic panels if the room needs warmth.
I like this approach when ceiling height is limited, because you do not lose precious inches to a built-up floor. It is a smart move in older Chicago houses where every quarter inch counts, especially if the basement also needs to hold ductwork, lighting, and storage without feeling compressed.
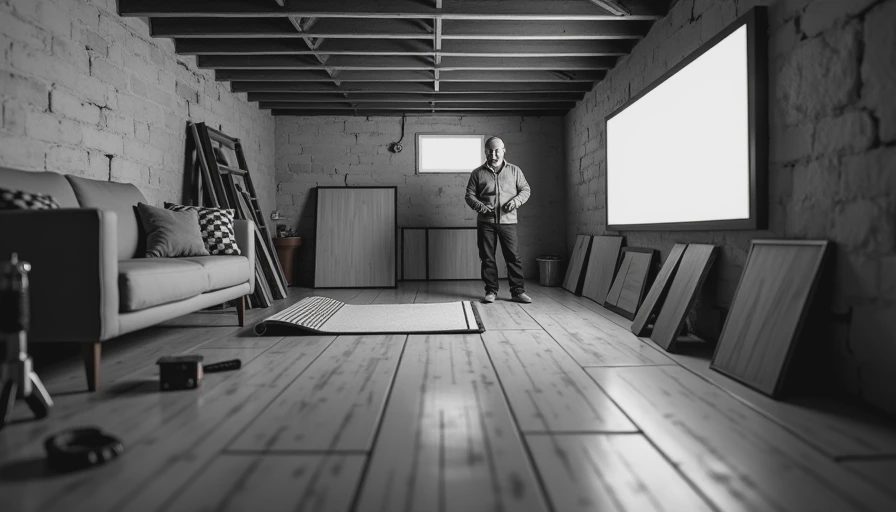
Match the Floor to the Room, Not the Fantasy
Think through how the basement will actually be used on a Tuesday night, not just on move-in day. A guest suite wants quiet, soft landing, and a surface that feels calm. A home office needs low glare and enough underfoot comfort to stand at a desk. A kids' play zone benefits from a forgiving surface that can handle spills and toy traffic. A media room needs sound control more than it needs a fancy grain pattern. That is why the right floor below grade is often a mix of materials, not one heroic finish across the whole slab.
Phasing can help here. You can finish the main lounge first, then add carpet tiles in the theater zone or tile near the laundry later. That keeps the budget sane and lets the basement evolve with the household. It also gives you room to make one good decision at a time instead of forcing every zone to be perfect on day one.
A Simple Decision Order That Keeps You Out of Trouble
If you want a quick filter, start with moisture, then comfort, then maintenance. Dry slab and low fuss? LVP or polished concrete. Drier, more formal room? Engineered wood. Wet-prone or utility space? Tile. Family room that needs softness? Carpet tile or a layered floor with area rugs. The floor should support the room, not force the room to work around it.
When I walk a basement with a client, I usually point to the dampest corner, the quietest corner, and the spot where people will actually sit. That three-point check tells you more than any showroom display. It is also the fastest way to avoid paying for a finish that looks good in a sample box and wrong the moment the basement starts living like a real part of the house.
In a lot of homes, the best flooring for basements is the one that solves the slab first and the style second. That is the order that keeps a renovation looking good five years later, not just on installation day.





No notes yet — write the first one.