When homeowners ask me about a finished vs unfinished basement, they are usually really asking a bigger question: how much of the lower level should become real living space, and how much should stay open for utilities, storage, and future work? In older Chicago houses, that choice is rarely all or nothing. A basement can be part family room, part mechanical room, part storage zone, and still feel intentional if the layout is drawn correctly. The mistake is treating every square foot the same, then wondering why the space feels cramped, dark, or expensive to maintain.
What a finished vs unfinished basement really changes
The biggest difference is not cosmetic. A finished basement usually has insulated walls, covered framing, proper lighting, flooring that can handle moisture, and trim that makes the space feel like the rest of the house. An unfinished basement leaves the structure visible, which is often better for access, ventilation, and future repairs. That visibility matters more than people expect. If a sump pump fails, a pipe sweats, or a drain line needs service, an open ceiling makes the job faster and cheaper.
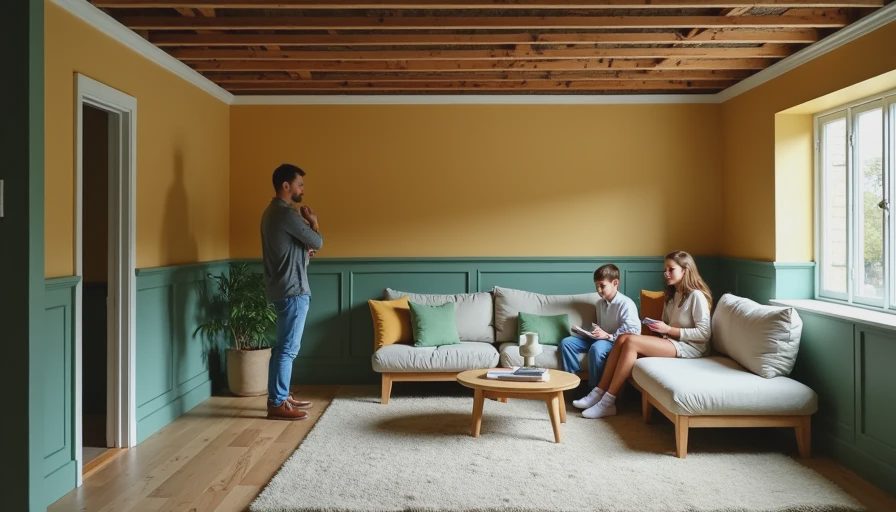
Function changes too. A finished room invites daily use: a TV lounge, a guest room, a play zone, a home office. An unfinished zone is better for equipment, seasonal storage, and messier work. In a house with limited height, I often recommend a hybrid plan. Finish the rooms where people sit, sleep, or work, and keep the edge of the basement open where the furnace, water heater, and storage shelves live. That split usually feels calmer than trying to hide everything.
There is also a comfort gap. Drywall, carpet, or luxury vinyl plank can make a lower level warmer and quieter, but those finishes only perform well when waterproofing, insulation, and dehumidification are handled first. Skip those basics and the room may look done while still smelling damp in August.
The cost picture most homeowners miss
A lot of people compare finishes by square foot and stop there. That misses the real budget. In Chicago, a basic partial project might land in the $35,000 to $60,000 range if the layout is simple and the basement already has decent headroom. A full lower-level remodel with a bathroom, egress work, custom storage, and upgraded mechanical relocation can push into the $80,000 to $150,000 range or more. Waterproofing, drain tile, and a sump system can move the number before a single wall goes up.
The hidden cost is maintenance. In a finished vs unfinished basement, every closed-in wall increases the work required to find a leak, replace a valve, or reroute a line. That does not mean finishing is a bad investment. It means the smartest investment is not the prettiest one. If you only need a media room and one guest bath, do that well. Save the rest for later instead of finishing square footage that will sit empty.
From a resale angle, buyers respond to usable square footage, but they also notice mechanical clutter and poor planning. A basement that feels orderly can do more for a sale than one that simply has more drywall.

Why phased work is often the smarter move
I rarely push homeowners to finish everything at once. A phased approach gives you control over budget, disruption, and design. Start with the pieces that make the house function better right now: waterproofing, insulation, proper lighting, and any ceiling work needed to clear duct runs or wiring. Then build the first real room where your family will use it most.
For many older homes, that first room is a media space or a home office. A media room can live happily in the darker part of the basement where windows are limited. A home office, by contrast, needs a quieter corner and a door that blocks furnace noise. If you know a future gym or guest suite is coming later, leave the plumbing and electrical routes ready now. That is how a lower level grows without tearing itself apart twice.
The phased method also protects you from bad assumptions. Maybe you think you want a big open rec room, but after living with the space for a few months, you realize the family uses a smaller lounge and a storage wall more often. Building in stages gives you room to learn before you commit to a layout that is expensive to reverse.
Light, air, and ceiling height set the rules
Every basement has limits, and pretending otherwise leads to disappointment. Ceiling height is the first one. If you are working with seven feet or a little less, careful detailing matters more than decorative finish. Use flatter trim, tighter framing, and recessed lights that do not steal headroom. If ducts are hanging low, it is often smarter to box only the necessary runs rather than drop the entire ceiling.
Light comes next. A finished room should never rely on one bright fixture in the center of the ceiling. Layer the light with recessed cans, wall sconces, and task lighting at desks or seating areas. If you have a window well, treat it like a real source of daylight by keeping the finish line below it clean and uncluttered. In an unfinished zone, paint the ceiling joists and mechanicals a consistent dark tone so the space reads organized instead of accidental.
Air matters just as much. A dehumidifier, sealed rim joists, and properly sized HVAC supply and return paths make the difference between a basement people enjoy and a basement people tolerate. That is true whether the room is half finished or fully built out.
A practical way to decide what your basement should become
Start with three questions. First, what do you need every week that the main floors cannot give you? Second, what parts of the basement are easiest and cheapest to improve now? Third, what work would be painful to undo later? If the answer to the first question is a guest room, office, or playroom, those spaces deserve real finish materials. If the answer is storage, utilities, and seasonal overflow, keep those areas open and legible.
A good rule is to finish the rooms that solve daily problems, not the rooms that merely look impressive on paper. A 250-square-foot office with a door, proper light, and quiet HVAC can be more valuable than a 500-square-foot open rec room nobody uses. The same idea applies to storage. Built-in shelving, labeled bins, and a clear mechanical aisle often beat random drywall every time.
If you are still comparing a finished vs unfinished basement, do not think in terms of good versus bad. Think in terms of which parts need comfort, which parts need access, and which parts should stay flexible for the next phase. That is the logic that makes a lower level feel like part of the house instead of an afterthought.
If you want a house that can grow with you, the right answer in a finished vs unfinished basement is often both: finish the lived-in core, keep the utility edge open, and let the space earn its square footage in stages.





No notes yet — write the first one.