When homeowners ask me about flooring for cellars, I start with the same three questions: where does the water go, how cold does the slab feel in January, and how much ceiling height can the floor assembly afford to steal? In an older Chicago house, those questions matter more than style samples. A beautiful finish will fail fast if the slab sweats, the walls wick moisture, or the floor build-up leaves a 6-foot-11 room feeling cramped.
The good news is that flooring for cellars does not have to look like a utility room. It can feel like part of the house above, as long as the floor is chosen as part of a system, not a standalone material.
Start with the slab, not the showroom sample
Before I talk about flooring for cellars with a client, I want to know whether the slab is dry enough for a finish floor. That means looking for hairline cracks, efflorescence, old patching, and signs of past seepage at the perimeter. A simple plastic-sheet test can reveal a moisture problem, but in older homes I also look at gutters, grading, downspouts, and sump performance. Fixing the source is cheaper than replacing finished floors twice.
If the slab is sound, your next move is usually a vapor-tolerant assembly. Sealed concrete is the most honest option, and it works well in laundry rooms, storage zones, and mechanical rooms. It is also the thinnest option, which matters when the basement ceiling is already low. A penetrating sealer or densifier can keep dust down and make the slab easier to clean without pretending it is hardwood.
For living areas, I usually prefer a finish that sits above the concrete on a subfloor. That small air gap changes how the room feels underfoot and helps limit cold transfer.
The materials I use most often below grade
In practice, flooring for cellars usually lands in one of four categories: sealed concrete, porcelain tile, luxury vinyl plank, or engineered wood over a proper underlayment. Each has a place.
Porcelain tile is the toughest surface in the group. It is great for a basement bath, mud zone, or wet bar because it handles spills and winter slush well. Installed pricing often runs from about $10 to $18 per square foot, more if the tile is large-format or the slab needs leveling first.
Luxury vinyl plank is the fastest path to a finished look, and it is popular for family rooms because it is warmer than tile and easier on the budget. A decent installed range is often $7 to $14 per square foot, depending on the product and underlayment. Choose a rigid-core product with a basement-rated installation plan, not a bargain box floor with a glossy top layer.
Engineered wood can work if the basement is dry and the assembly is right, but I treat it as a higher-comfort choice, not a default. It gives the room a more finished feel, especially in guest suites or offices.
Why the layer beneath the finish matters so much
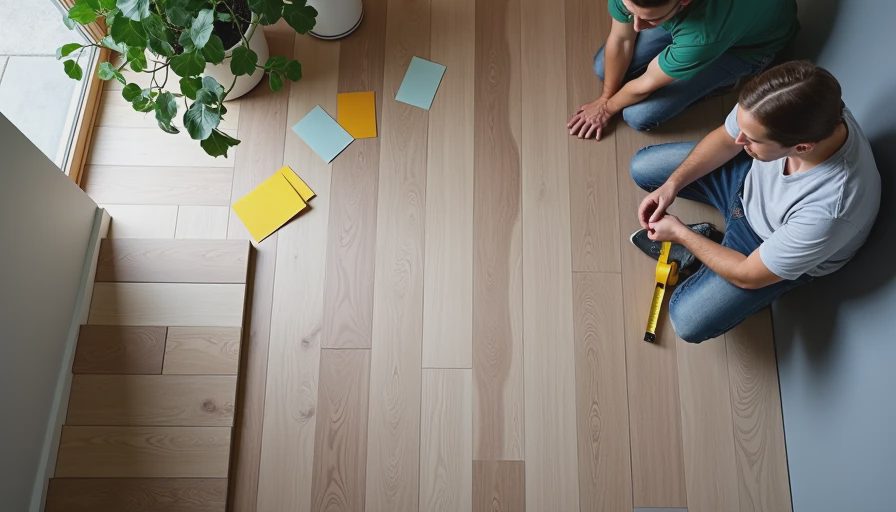
A lot of bad basement flooring comes from skipping the subfloor. In cellars, the layer under the finish floor does three jobs: it helps separate the room from the cold slab, gives the finish something flatter to sit on, and reduces that hollow, basement-only sound. DRIcore-style panels, Delta-FL systems, and rigid foam sleepers all solve that in different ways.
This is where flooring for cellars becomes more about assembly than material. A vinyl plank over bare concrete can feel cheap and cold. The same plank over a well-designed subfloor can feel much closer to the upstairs rooms. If the basement is used as a gym or playroom, that added cushion also helps with impact noise. If it is a media room, a quieter floor is worth real money because it makes the whole space feel more composed.
The tradeoff is height. A good subfloor can add 3/4 inch to 1 1/2 inches, sometimes more. In a cellar with ductwork hanging low, that is not a small decision.
Match the floor to the room, not the idea
The best flooring for cellars depends on how the room will live. A home theater wants softness and sound control, so I like carpet tile or a padded LVP assembly in the seating zone. A guest bedroom wants warmth under bare feet, so engineered wood or a high-quality LVP often makes more sense than tile. A laundry room or a room with a utility sink should lean toward tile or sealed concrete, because standing water is always a possibility.
For a kids’ play room, I prefer a floor that can handle spills, blocks, and rolling toy bins without sounding brittle. That usually points to LVP over a subfloor or carpet tile that can be replaced in sections. For a basement office, I care about leg comfort first and noise second, which is why a floor with a slight give usually beats cold concrete every time.
If the cellar is only half-finished, you do not have to choose one finish for the entire level. A utility corridor can stay sealed concrete while the main room gets a warmer surface.
Budget ranges and phased upgrades that make sense
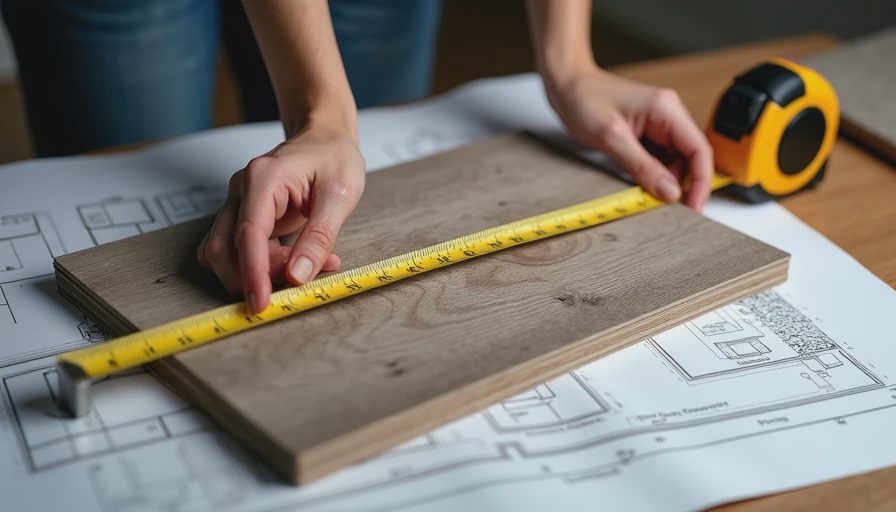
Not every basement has the budget for a full build-out on day one, and that is fine. A phased plan is often smarter. If the water management is already in good shape, you might start with sealed concrete in storage and mechanical zones, then add LVP or carpet tile later in the family area. That keeps the project moving without locking you into a floor you will regret.
For flooring for cellars, I usually sketch the budget in layers: prep, moisture control, underlayment, and finish. Prep can include crack repair or leveling. Moisture control might mean a dehumidifier, better drainage, or a sump backup. The finish itself might cost less than the prep, especially in older homes.
A simple rule helps: if the basement is damp or unreliable, spend first on the assembly, not the appearance. If the slab is dry and the room is already conditioned, you can spend more on the surface and enjoy the payoff.
My short list for older homes in Chicago
When I design flooring for cellars in pre-1960 houses, I usually narrow it down fast. If the room is mostly utility space, sealed concrete is hard to beat. If it is a family room, LVP over a quality subfloor is often the best mix of comfort, cost, and durability. If the space needs a polished, durable finish near water, porcelain tile earns its keep. If the goal is a true bedroom or office and the moisture picture is clean, engineered wood can bring the basement closer to the rest of the house.
The wrong move is choosing a pretty surface and hoping the slab cooperates. The right move is building the floor from the bottom up so the room feels dry, warm enough, and worth using every day. If you are planning a lower-level renovation and want help sorting through flooring for cellars, start with the slab, then design the room around it.





No notes yet — write the first one.