Waterproofing inside basement projects are rarely about one magic coating. They are about understanding where water comes from, giving it a reliable path away from the house, and only then designing rooms below grade. I have seen homeowners spend $20,000 on flooring, drywall, and built-ins, only to discover that a small wall leak was still active behind the new finish. The right sequence is less glamorous, but it protects the basement you plan to enjoy.
Start With the Water, Not the Wall Paint
Before comparing products, walk through the basement during or immediately after a heavy rain. Look for damp mortar joints, white mineral deposits called efflorescence, rust around metal supports, peeling paint, and a musty smell. A dry wall on a sunny day does not prove the problem is solved. Water can travel through masonry and appear several feet from its entry point.
The most useful first distinction is between bulk water and moisture vapor. Bulk water is visible seepage, puddling, or a stream entering at a crack. Moisture vapor is humidity moving through porous concrete. A dehumidifier can help with the second issue, but it will not stop water entering through a foundation crack.
Check gutters and downspouts before opening a wall. Downspouts should discharge several feet away from the foundation, and gutters should not overflow against the house. Grading should generally slope away from the foundation rather than toward it. These simple corrections can cost under $500 when handled by a homeowner, while ignoring them can undermine far more expensive waterproofing inside basement work.
If water appears at the floor and wall joint, the source may be hydrostatic pressure: groundwater pushing against the foundation. If it appears around a window, the window well, drainage, or window seal deserves attention. Draw a quick plan of the room and mark every damp location. That map will be more useful to a contractor than a vague description such as “the basement gets wet.”
Choose the Right Waterproofing Strategy
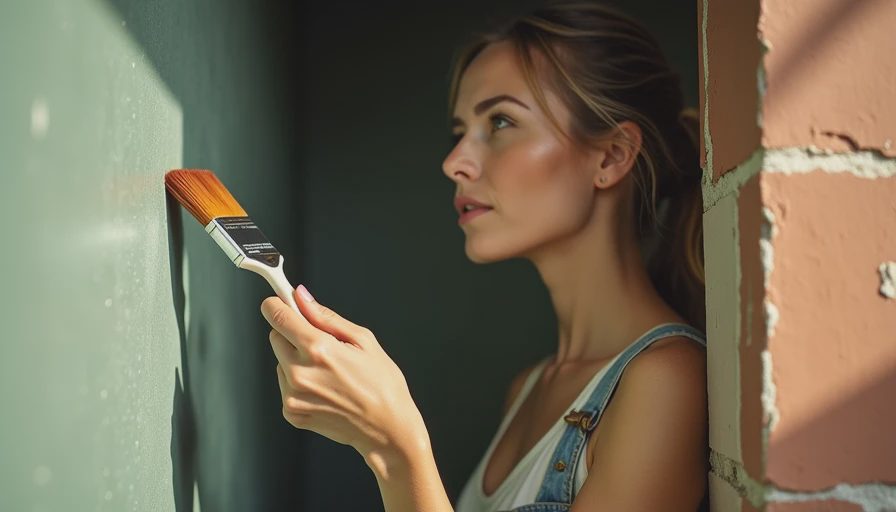
There are three broad approaches to waterproofing inside basement spaces. Interior sealers and masonry coatings are the least disruptive. They can reduce minor dampness on sound concrete, but they are not a dependable answer for active leaks, moving cracks, or significant groundwater pressure. A coating is a finish layer, not a drainage system.
Crack injection is more targeted. A professional can inject polyurethane into some leaking concrete cracks, where it expands and helps seal the path. Epoxy is stronger in certain structural applications, but it is rigid and may not perform well if the crack continues to move. The material should match the type and location of the crack, not simply the brand on the bucket.
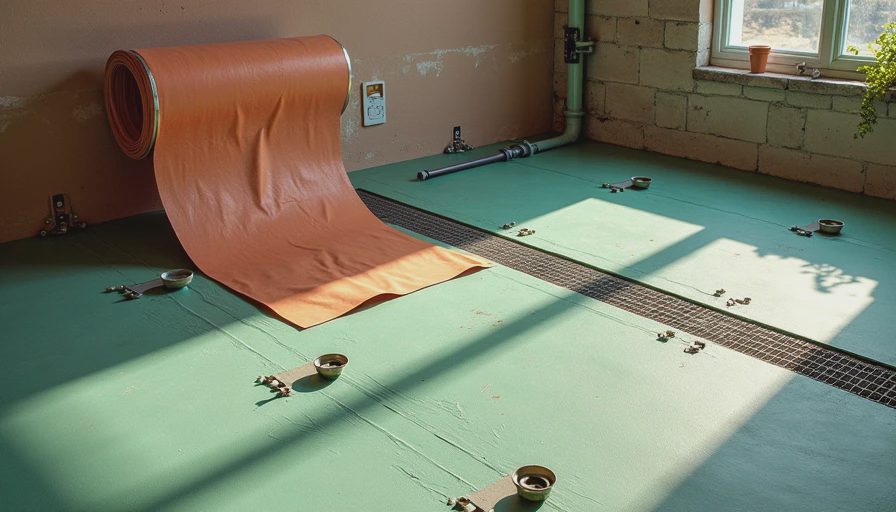
An interior drain tile system is more extensive. It typically uses a channel or perforated pipe along the perimeter, directing collected water to a sump basin. A sump pump then removes it from the building. This approach can be effective when exterior excavation is impractical, especially in a tightly built Chicago neighborhood, but it requires a properly sized pump, a reliable discharge line, and backup planning.
Exterior waterproofing addresses the foundation from the outside. Excavation allows a crew to repair cracks, apply a membrane, and improve drainage beside the wall. It can be the most direct solution, but access, landscaping, decks, porches, and neighboring structures affect the price. Exterior work commonly runs from several thousand dollars to well above $15,000 for difficult sites. Interior work can be less expensive and more practical, but it should not be sold as a universal substitute.
How Waterproofing Inside Basement Affects the Floor Plan
The waterproofing method changes the architecture. A perimeter drainage channel may require a service zone around the room, while exterior work leaves the interior footprint largely untouched. A sump basin needs access for maintenance and enough clearance to remove the pump. Never bury it beneath a permanent cabinet or frame it into a finished wall without a service panel.
I draw these mechanical zones before drawing a media room or guest suite. In a 24-by-30-foot basement, losing 12 inches along two walls can change furniture placement, door swings, and the location of a bathroom. That is not a reason to avoid the work. It is a reason to plan honestly. A narrow perimeter can become a durable utility band with shelving, a workbench, or removable storage panels.
Keep finished flooring off the slab until the moisture plan is proven. Luxury vinyl plank is often more forgiving than hardwood, but it still needs an appropriate underlayment and a dry, level substrate. Carpet can make a basement comfortable, yet padding can retain moisture after a leak. Ceramic tile handles damp conditions well, although it feels colder unless the design includes rugs or a radiant system approved for the assembly.
For waterproofing inside basement renovations, I also specify mold-resistant drywall or cement-based board only where the assembly calls for it. “Mold-resistant” does not mean waterproof. Any wall system still needs proper air control, insulation, and a way to dry if a small leak occurs.
A Sensible Testing and Build Sequence
Use this sequence before closing the walls:
- Correct roof runoff, gutters, downspouts, and exterior grading.
- Record every leak during wet weather and photograph the evidence.
- Repair foundation cracks or install the selected drainage system.
- Test the sump pump with a full basin, not just a quick switch flip.
- Add a battery backup or secondary pump if the basement contains a bedroom, office, or valuable equipment.
- Run a dehumidifier and monitor relative humidity with a basic digital meter.
- Wait through several rain events before installing insulation and drywall.
- Keep access to pumps, cleanouts, shutoff valves, and electrical equipment.
A contractor should explain where water goes after collection. Ask whether the discharge line can freeze, whether the pump has an alarm, and how the system will be serviced. Ask for a written scope that separates crack repair, drainage, electrical work, framing, and finish materials. That makes competing bids easier to compare and prevents a low initial price from hiding essential work.
What Waterproofing Inside Basement Usually Costs
Small repairs can range from roughly $300 to $1,500, depending on access and the number of cracks. Interior perimeter drainage and a sump installation often land in the several-thousand-dollar range, with complex layouts costing more. Exterior excavation can move into the $10,000 to $25,000 range when concrete removal, landscaping, deep foundations, or difficult access are involved. These are planning ranges, not promises; the water source and site conditions control the final number.
The cheapest proposal is not automatically the best value. Compare pump capacity, discharge design, warranty terms, cleanup, permits, and whether the contractor is correcting the source or merely covering its symptoms. A $900 coating that fails behind a finished wall is expensive. A $7,000 drainage solution that keeps a future office dry can be the more disciplined investment.
Finish the Basement in Phases
You do not have to build every room at once. First stabilize the structure and water management. Next complete utilities, insulation, and a durable floor in the area you will use most. A home office can occupy one end while the theater or guest room waits for a later phase. Leave planned routes for wiring and plumbing so future work does not require demolition.
The design should make maintenance visible rather than treating it as an embarrassment. A painted access door can disappear into a cabinet wall. A sump cover can sit beneath a removable platform. Utility shelving can organize seasonal storage without trapping moisture against masonry.
That is the point of good waterproofing inside basement design: not simply producing a dry room on the day the contractor leaves, but creating a lower level that can be inspected, repaired, and adapted. Draw the water path first, place the mechanical equipment second, and design the rooms around those facts. The result will feel less like an improvised basement and more like a durable second floor of the house.



No notes yet — write the first one.