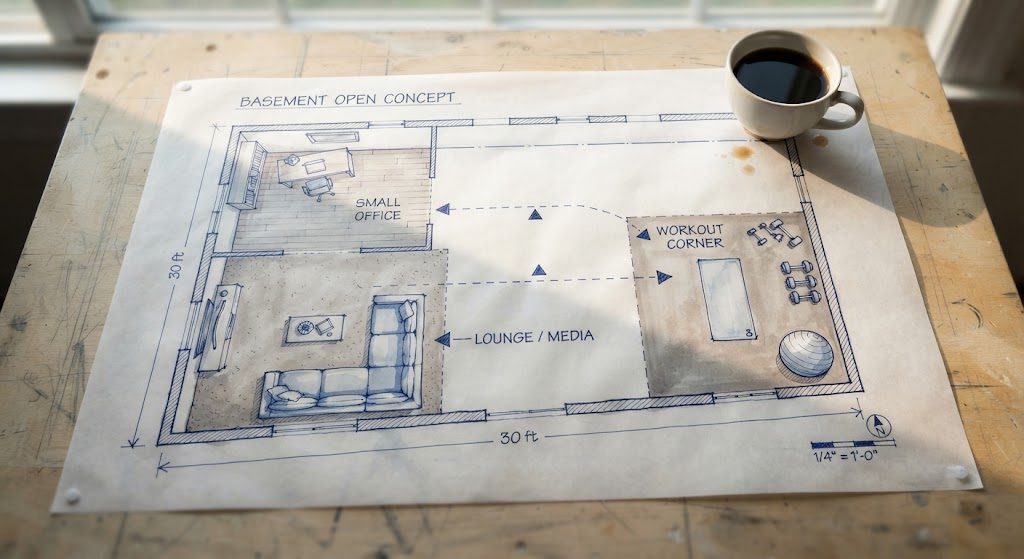
Most of the houses I walk into in Chicago have something in common upstairs: every room already has a name. Living room. Kitchen. Bedroom. The furniture knows where it belongs, the walls are fixed, and the square footage has been fully assigned. Then I go downstairs — and suddenly the floor plan isn’t finished yet. That rectangle of concrete and cinder block is a clean sheet of tracing paper. And that’s precisely why the basement should be your favorite room in the house.
It’s the one space where nobody has already decided what happens there.
The Floor Plan That Comes Without a Label
Above grade, architecture is a set of predetermined boxes. Below grade, you’re the one who gets to draw them. That 800-square-foot rectangle under your living room doesn’t come with a function pre-stamped on the door. It can be a home theater on Friday night, a guest bedroom on Saturday, and a kids’ Lego zone on Sunday morning — if you plan the spatial layers correctly.
Most basements fail not because they’re too small or too dark, but because they try to be one thing. A single-purpose basement feels vacant most of the time. A multi-layered one earns its square footage every day. The trick is treating the floor plan like a studio apartment: zones defined by furniture, sight lines, ceiling planes, and lighting, not stud walls.
Three Functions, One Room — Without Building Walls
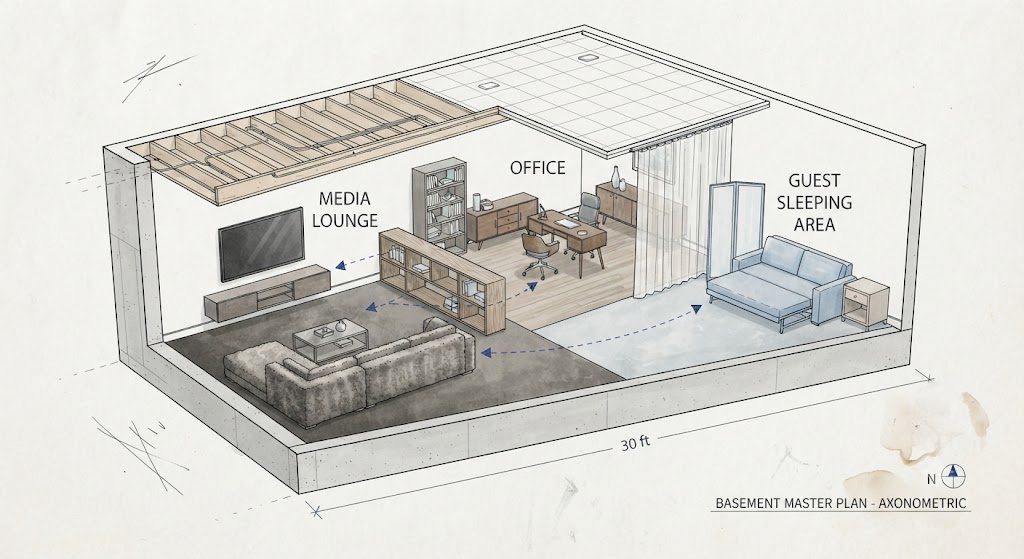
Here’s a real example from a recent project in Lincoln Square. The client needed three things: a place to watch movies with the family, a permanent home office for remote work, and a pull-out bed for visiting grandparents. Total area: 420 square feet with a 7-foot-6-inch ceiling. A contractor would have framed three separate rooms and left you with dark, cramped boxes. We drew it differently.
The media zone sits at the far end, where the lack of windows actually helps — a projector screen and a deep sectional turn that dark corner into an asset, not a liability. A low 42-inch-high millwork unit behind the sofa does double duty: it defines the edge of the lounge and gives the office area a visual back.
The office zone occupies the middle of the rectangle, lit by two wall sconces and a task lamp on the desk. It faces away from the screen, so late-night email can happen while a movie plays behind. No wall required — just a change in floor material from carpet tile to cork, and a shift in ceiling treatment from painted-open joists to a dropped acoustic panel that lowers the perceived height above the desk, making it feel distinct.
The guest zone is the sleeper sofa itself. During the day it’s extra seating for movie night. At night, a blackout curtain on a ceiling track pulls across the media zone, turning the lounge and office into a private sleeping area with its own dimmable wall sconces. That’s three functions in one open room, separated by nothing heavier than fabric, furniture, and light.
Start Downstairs Before You Add On
The cost argument is straightforward. Adding above-grade square footage in Chicago runs $300–$500 per square foot, not counting the disruption of living through construction. Finishing a basement well — with a subfloor, insulation, lighting design, and actual spatial planning — sits closer to $80–$150 per square foot. That’s roughly a quarter of the cost for square footage you already own.
But cost isn’t the real reason to start downstairs. The real reason is that your basement is the only room in the house where the architecture hasn’t already been decided for you. The joists are exposed. The concrete slab is raw. The walls haven’t had their final say. Every decision about how you want to live — work, host, exercise, sleep — can be written into the plan from scratch.
That’s why, when a client tells me they’ve outgrown their house, my first question is never “Should we add on?” It’s “Have you drawn the floor plan for what’s already underneath you?”

No notes yet — write the first one.