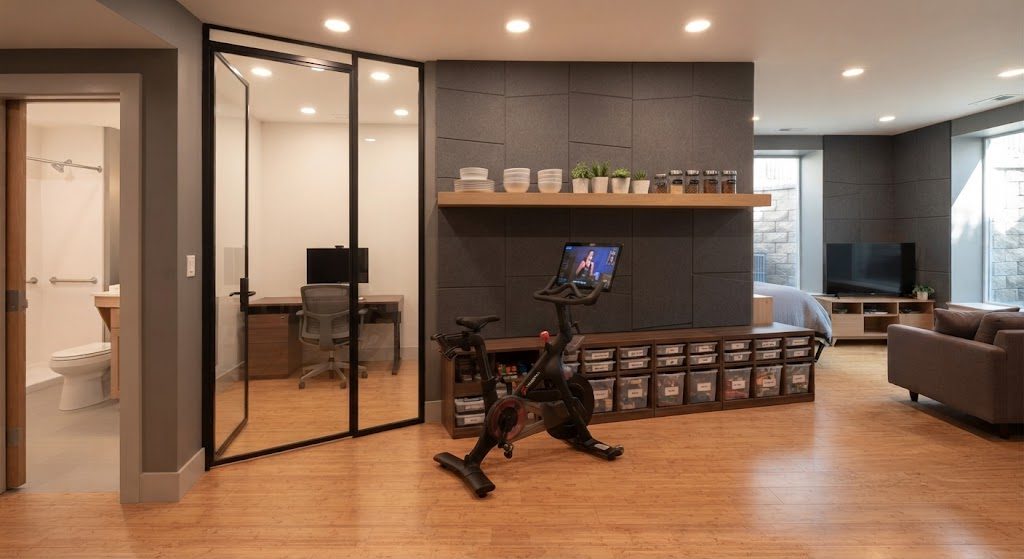
Wicker Park basements tend to be wide-open rectangles with decent ceiling height and zero acoustic separation. This one was 24 feet by 21 feet — just over 500 square feet — with 8-foot ceilings and a single window facing the backyard. The clients were two remote-working parents with a five-year-old. They needed three things that don't coexist easily: a quiet home office, a workout area, and a Lego-and-art zone for their son.
Spatial Plan
Acoustic Zones Without Walls
Framing three rooms would have killed the light and made each space feel cramped. Instead, we installed a single 10-foot-wide glass partition with an acoustic-rated aluminum frame. The glass runs floor to ceiling, separating the office from the active zones. It's laminated glass with a 0.5-inch air gap — rated at STC 38, enough to knock down conversation noise and most of a Peloton playlist.
The Office
The office occupies the window end of the basement, claiming the natural light for the desk. A built-in plywood workstation spans the width of the glass wall, with a monitor arm mounted to the partition frame itself — no desk clutter. The floor inside the office is cork, which absorbs footfall noise and feels warmer than concrete. A solid-core pocket door slides into the wall when the office needs to be open to the rest of the basement on weekends.
Key Moves
The Peloton Zone
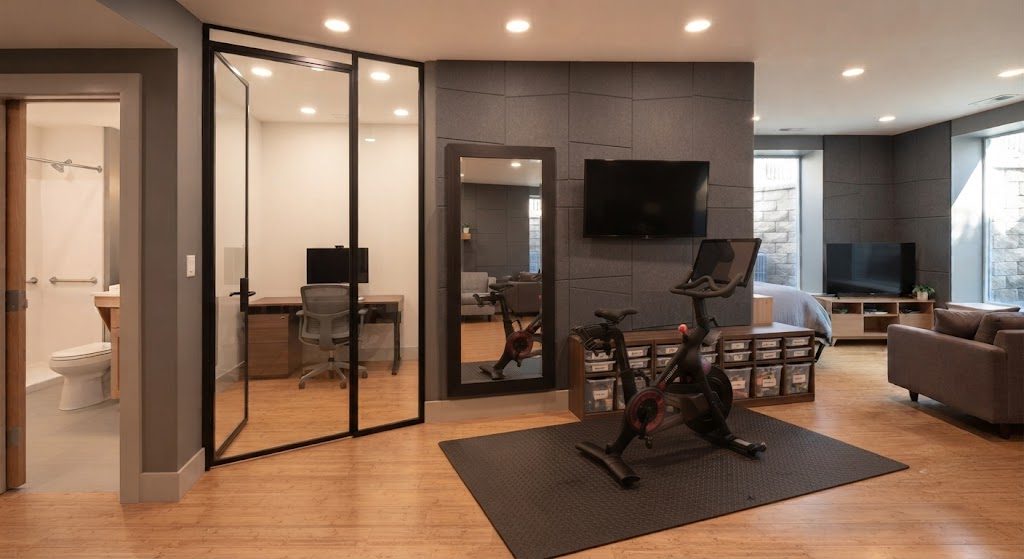
The Peloton sits against the long foundation wall, facing a wall-mounted TV at eye level. The floor here is 8mm rubber matting over the concrete slab — dense enough to absorb vibration before it travels upstairs. A full-length mirror on the adjacent wall makes the narrow workout zone feel wider and lets the rider check form. Overhead, a single ducted mini-split head handles cooling because a Peloton rider generates heat that the rest of the basement doesn't need.
The Kids' Zone
The kids' zone occupies the remaining third of the basement, nearest the stair. A low 24-inch-deep plywood storage unit — 48 inches long, 30 inches high — acts as the divider between the Lego area and the Peloton. It's open on both sides: one face holds Lego bins and art supplies at kid height, the other face stores yoga mats and resistance bands for the workout zone. The unit stops well short of the ceiling, so sight lines remain open and parents can supervise from the desk.
Ceiling Treatment
The ceiling is painted white across the entire basement to maximize brightness, but a suspended acoustic felt baffle hangs above the Peloton and kids' zone — 2-inch-thick panels, 8 inches below the joists — trapping sound before it bounces off the concrete walls. The office ceiling has a separate layer of acoustic insulation between the joists above, so Zoom calls don't echo.
Floor Transition
A single floor material change reinforces the zoning. The office is cork. The workout zone is rubber matting. The kids' zone is carpet tile in a medium gray — soft for sitting, easy to replace if paint spills. The transitions between materials are flush, no reducer strips, so a vacuum or a toy car moves freely across the whole basement.
Why Not Walls
The clients initially wanted walls. We showed them a plan with three framed rooms and a rendering. Every room was dark. The office had no window. The Peloton zone felt like a closet. The glass partition added $4,800 to the budget — the framing and drywall would have cost $2,200 — but the result is a basement that still feels like one generous room. You can work, sweat, and play within earshot of each other without being on top of each other.





No notes yet — write the first one.