Lincoln Park basements share a familiar problem: long, narrow rectangles with a single window at one end and mechanicals clustered at the other. This one measured 21 feet by 17 feet — 357 square feet — with a ceiling just under 7 feet 6 inches. The homeowner wanted movie nights, poker games, and a place for his brother to crash during visits. A contractor proposed three rooms. We drew one.
Spatial Plan
Three Zones in One Rectangle
The rectangle was divided by function, not by walls. The far end became the media zone. The middle became the lounge and poker area. The bar end handled wet functions and the hidden guest bed.
The Entry Problem
The basement stair lands dead center along the long wall — a common Chicago condition. This typically splits the room in two and creates a dead zone. We turned the stair landing into a pivot point: to the left, the media zone; to the right, the wet bar; straight ahead, a walkway leading to the lounge. The first step off the stair is a 4-by-6-foot cork-tiled landing that acts as an arrival zone, not a traffic jam.
Sight Lines and Floor Change
A single 12-inch-high tiered platform — carpeted in charcoal — raises the media zone at the far end. This does two things: it gives the back row of seating a clear view over the lounge seating in front, and it tells your feet you've entered a different space. No railing needed. The platform runs wall to wall and stops 8 feet short of the bar, leaving the lounge and wet bar on the original slab.
Key Moves
The Murphy Bed
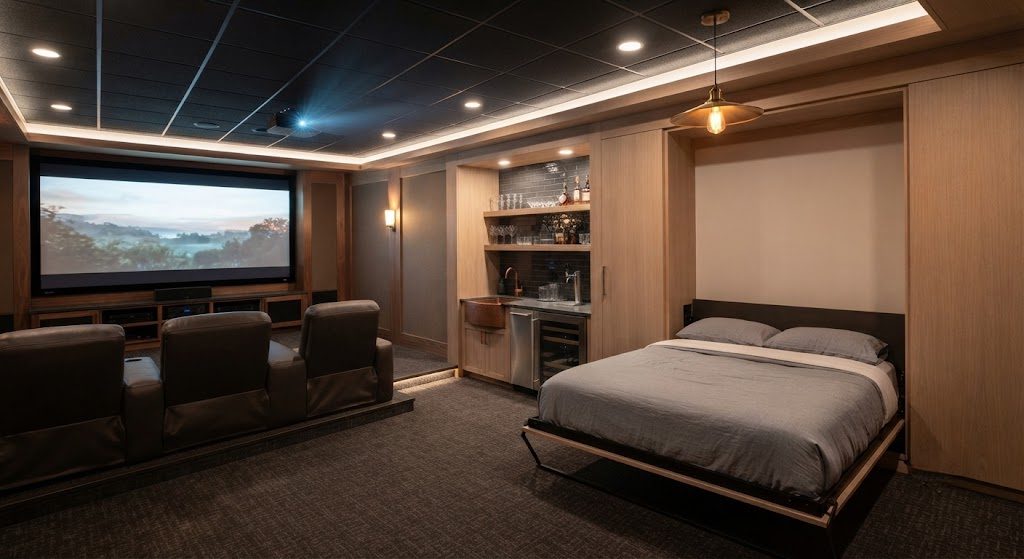
A full-size Murphy bed is recessed into the wall to the right of the wet bar. During the day, it's a wall panel in the same white oak veneer as the bar cabinetry. At night, it folds down onto the bar floor area — a 7-by-9-foot zone kept clear of furniture. The bar pendant light above dims to a warm 2200K, turning the bar into a bedside lamp. No wall closes it off because the bed is tucked behind the sight line of anyone seated in the lounge.
The Wet Bar Placement
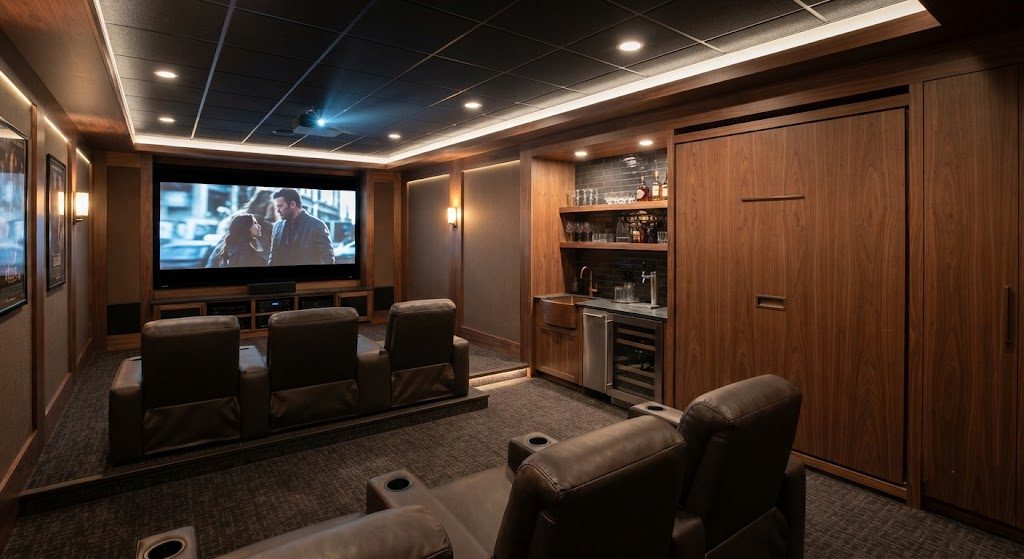
The wet bar runs along the side wall between the lounge and the mechanical closet. It has an L-shaped quartz counter, a sink, a beverage fridge, and open shelving above. Its position serves the lounge during poker nights and the media zone during movie nights — a bartender doesn't need to walk across the screen to pour a drink. The bar is 42 inches high, matching the low millwork behind the sofa that we discussed in a previous layout post.
The Tiered Seating Platform
The charcoal-carpeted platform holds a deep sectional facing the screen. Behind the sectional, the platform floor remains open — a standing row for poker nights or extra guests. The projector screen is fixed to the far wall, 120 inches diagonal, framed in a black felt border that disappears against the dark-painted wall.
The Ceiling
At 7 feet 6 inches, the ceiling dictated everything. The projector is a short-throw model mounted on the media platform ceiling. The rest of the ceiling was painted matte black — not painted drywall, not a dropped grid. Exposed joists sprayed dark, with acoustic baffles tucked between them to cut echo. Access panels for plumbing cleanouts remain accessible above the wet bar.





No notes yet — write the first one.