When I sit down with a homeowner who's finally ready to tackle the basement, the first question I ask isn't about drywall or lighting. It's about how they want to use the space. That's where a floor plan maker becomes your best friend. Even as an architect, I model the lower level digitally before I commit to a design. A floor plan maker lets you move walls, drop in furniture, and test how the room feels without lifting a hammer.
If you're planning a basement renovation, you need more than a rough sketch on graph paper. Basements come with awkward HVAC chases, columns, and low headroom. The right software accounts for those obstacles and shows you exactly where a sofa will fit.
Why You Need More Than Graph Paper
Most homeowners start with pencil and ruler. That works for a quick layering of the room, but it falls apart when you're trying to figure out whether a pool table fits under a low ceiling. The software does the math for you. You input your measured dimensions, and the software snaps walls and objects to scale. You can see if a 6-foot-long bar with a refrigerator leaves enough walkway clearance. That kind of checking is impossible on paper unless you're a drafting wizard.
For basement work specifically, the best tools let you set ceiling height, add structural columns, and even show window wells. That context changes everything. A wall that looks great in a 1/4-inch grid might block the only daylight window. The software forces you to confront those realities early.

What to Look For in a Floor Plan Maker
Not every design tool is built for renovation planning. Some are aimed at interior decorators, others at real estate agents. For a basement, you want a few specific features.
First, look for exact dimensions in feet and inches. The tool should let you type in 14' 6" and have it snap to that length. Many consumer apps default to metric, which is a pain.
Second, you need a 3D view. Seeing the space in perspective helps you grasp ceiling height and how the light moves. Some tools will even generate a virtual walkthrough as you drag.
Third, check the furniture library. You want actual dimensioned pieces, not cartoon shapes. If the tool's sofa is 6 feet long but you're planning a room with a 10-foot wall, you need to know that upfront.
The good news is that most options offer a free tier. You can test your basement layout before spending a cent.
The Best Basement Design Tools
Here's where I want to be honest: I've used a lot of these tools. During my years at Gensler, my colleagues lived in Revit, but that's overkill for a homeowner. For most basement projects, you want something that takes 30 minutes to learn, not 30 hours.
RoomSketcher is a solid pick. The desktop app is fast, and the free version lets you do simple plans. Paid plans start around $49 a year, which unlocks HD snapshots and the ability to publish a 3D tour. For a basement, that's worth the money.
Planner5D is another popular floor plan maker. Its free version is surprisingly capable for 2D layouts. The 3D rendering needs a paid subscription to look good, but the layout tooling is accurate. I've used it to test a speakeasy bar concept with a hidden bookcase door.
Floorplanner is the easiest tool to get started with. The drag-and-drop interface feels like a game. The free plan allows one project, and the Plus plan runs about $5 a month. For a single basement space, you won't need more than that.
If you want maximum control, SketchUp's free web version works too. It's not a one-click tool, but it gives you the same massing tools I use in my office. You can model the entire basement volume, including the furnace and the duct runs. That level of detail pays off when you're deciding where to put a home gym.
How to Use the Software for Your Basement Layout
When I work with clients, I follow the same process with software. Start by measuring your basement. You need the outer walls, any interior walls, and the location of columns, pipes, and ceiling beams. Take photos too, because perspective lies.
Next, open your chosen app and set the scale. Most tools let you draw to a real-world dimension. Type in your wall lengths, then snap in the fixed elements: the stairs, the furnace, the water heater. Those are non-negotiables.
Now start testing layouts. Clear a 12-foot-long rectangular area and try placing a media wall on the long side and a bar along the other. Use the software's furniture pieces to check clearances. You should be able to walk behind a couch with drinks in hand without tripping.
The real magic happens when you turn on the 3D view. You'll immediately see how low that soffit looks or how much ceiling a dropped beam eats up. That's the moment when most homeowners realize they should put the office on the other side of the room.
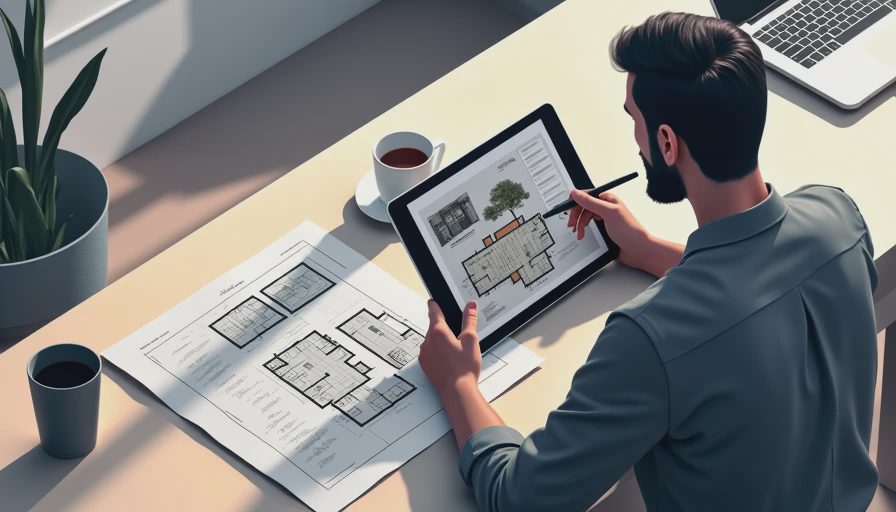
When a Floor Plan Maker Isn't Enough
I'll be the first to say that a floor plan maker will not replace a licensed architect. The software handles layout, but it won't tell you if a wall is load-bearing. It won't check your egress window code. It won't design the beam you need when you remove that cinder block wall.
For a simple basement rec room, software may be all you need. You draw it, you show the contractor, and you're done. But if you're planning something complex, like a bathroom with a pump upgrade or a legal rental unit, you need an architect who understands below-grade construction. The $500 to $2,000 you'd spend on design drawings can actually get you a permit-ready set, not just a pretty picture.
The smart move is to use the floor plan maker for the first pass, then bring in a pro before you spend money on framing. I've had dozens of clients fall in love with a layout only to find that the ductwork makes it impossible. That's a mistake that costs time, not just disappointment.
Ready to Design Your Basement?
Start with a floor plan maker this weekend. Draw your current walls, move a few pieces of furniture, and see what sparks. If the layout feels right, the next step is measuring everything twice and booking a consultation with someone who knows basements. Your future self will thank you when you're watching movies in a space that actually feels like an extension of your house, not a cave.





No notes yet — write the first one.