When I review house plans with basement, the first thing I look at is not the kitchen. It's the staircase. A basement is the only room in the house that has to be convinced to work. If the stairs land awkwardly, or the ceiling height comes in under eight feet, the space will never feel like part of the home. It will feel like a cellar, and everything you planned for it — the theater, the gym, the guest suite — will shrink to fit.
That's why, before you fall in love with a roofline, you need to interrogate the floor plan below grade. Too many stock plans treat the lower level as an afterthought. The furnace gets a corner, the washer and dryer get another, and the rest is left as a damp concrete void. Over the past few years, my firm has rebuilt over sixty basements in the Chicago area. The problem isn't the builder's skill; it's that the basement gets squeezed in after the architect has spent all day on the living room. So before I review a plan with a client, I make them walk through the basement on paper.
Why the Basement Is the Most Important Floor
When you're comparing house plans with basement, start below grade before you second-guess the master suite. A 2,000-square-foot ranch with a full basement gives you another 2,000 square feet under your feet. That's a second house. A well-designed basement plan gives you a separate entrance, a bathroom rough-in, and a stair that doesn't make you duck. A poorly designed one gives you a crawl space with a door.
I tell clients to sketch what they need before they pick a plan. If you want a home theater, you need a room at least 12 by 16 feet with no support columns. If you want a rental unit, you need a walkout grade or an egress window that meets code. Many stock house plans with basement don't even block out the mechanical room, so the water heater ends up where you wanted the wet bar. That's fixable on paper but expensive in concrete.
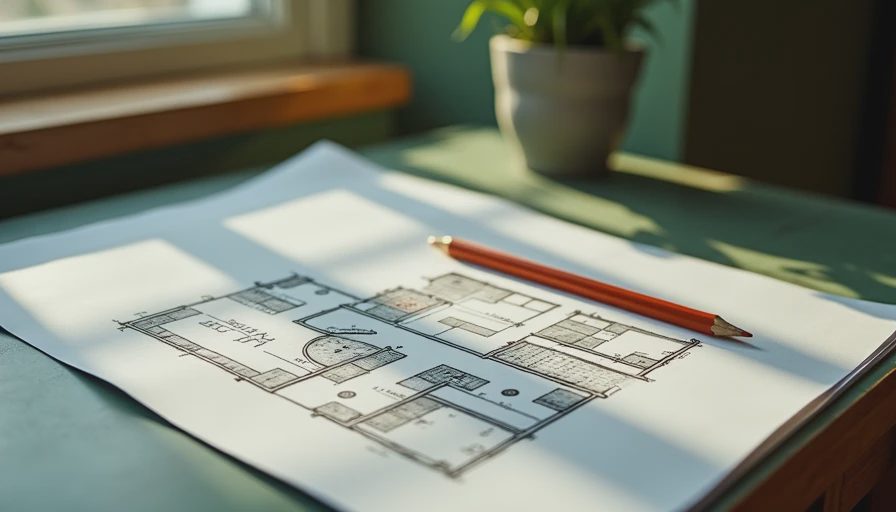
Ceiling Height: The Eight-Foot Rule
Ceiling height is the biggest complaint I hear from owners: "My basement feels like a cave." Building code in most jurisdictions requires only 7 feet, but 7 feet feels like a tunnel in a space that's ten feet wide. When you're looking at house plans with basement, demand a minimum of 8 feet of finished ceiling height. If the plan shows 7-foot joists with ductwork running under them, you're going to lose half a foot of headroom once the drywall is up.
A good basement plan routes HVAC runs along one wall and keeps the center ceiling open. Builders often offer 9-foot ceilings as an upgrade for about $4,000 to $6,000 on a 1,500-square-foot basement. That's the best money you'll spend on the whole house. You cannot add ceiling height later without a major structural project.
Walkout, Daylight, or Full Basement
Not every lot can support a walkout basement. A walkout requires a sloped site, which is rare in flat subdivisions. A daylight basement gives you windows on one or two sides but still feels below grade. A full basement, with windows only near the ceiling, is the most common and the least expensive to build.
Choose your plan based on the dirt outside, not the floor plan inside. If your lot slopes down at the back, a walkout gives you daylight for a guest suite. If the lot is flat, skip the walkout and put the money into taller ceilings and a proper stair. I recently designed a Hyde Park basement for a client whose mother needed a one-bedroom apartment. The walkout grade let us add a full kitchen and a private entrance without digging a light well.
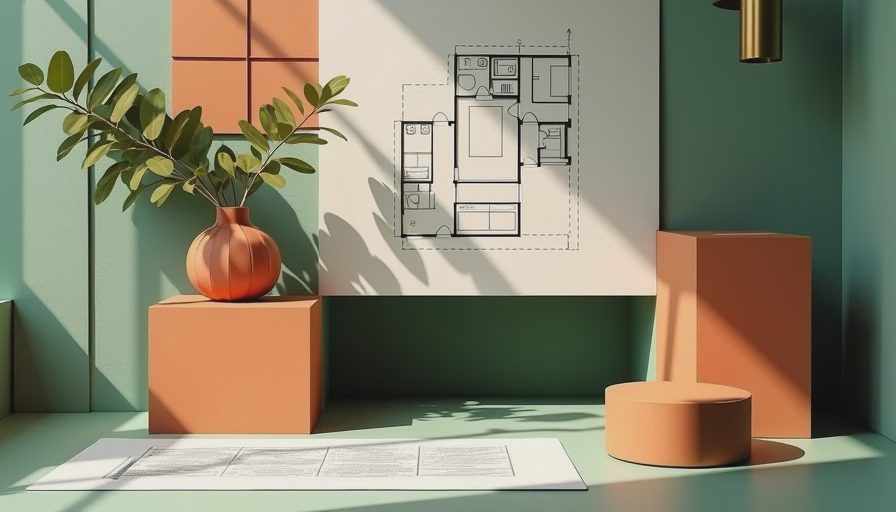
Designing a Multi-Purpose Basement
A finished basement is easy to overprogram. Everyone wants a theater, a gym, a playroom, and a bar. A good plan gives you zones, not separate rooms. Use the space under the stairs for a wine cellar or a powder room. Put the gym on the less finished side and the theater on the quiet side, farthest from the furnace.
When I see house plans with basement, I look for a layout that lets one area do double duty. A pool table can sit between the theater and the bar. A murphy bed hides the guest function during the day. Put permanent walls in the lower level only when you need sound isolation for a theater. An open plan with a few half-walls keeps the space flexible, and you can add specialty lighting later without tearing anything out.
Five Questions to Ask Before You Buy
Before you commit to a set of house plans with basement, run through this checklist.
- Does the stair have at least 6 feet 8 inches of headroom, and does it land without a turn? Straight stairs cost less and move furniture easier.
- Where is the mechanical room? You want it on one side, with a door, not dead center.
- Is there a bathroom rough-in shown? Adding a toilet after the pour can cost $3,000 to $5,000 in Chicago.
- Are the windows sized for egress? A bedroom below grade needs a window that opens, with a sill no more than 44 inches from the floor.
- Are the structural columns shown on the plan? You don't want to discover a steel post in the middle of your media room.
These questions sound basic, but I've reviewed dozens of house plans with basement that fail at least one of them. The good news is that most issues can be fixed before you pour a single yard of concrete. Fixing them after you've framed the walls is where the pain starts.





No notes yet — write the first one.