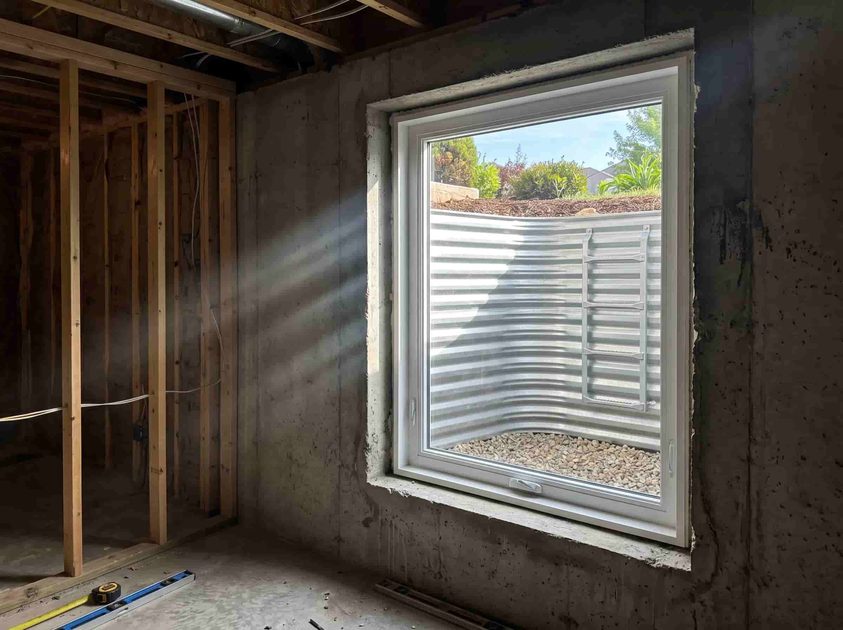
Most basement windows are afterthoughts — small rectangles of glass set high in the foundation wall, too small to climb through, too high to see out of. An egress window is different. It's large enough for a firefighter in full gear to enter and a resident to exit. It changes how a basement room feels and how it's legally classified. I've cut egress windows into a dozen foundations, and the reaction is always the same: the room suddenly feels like a real room, not a basement.
Where Egress Is Required
Code Requirements
Any basement room used as a sleeping area requires an egress window under International Residential Code. The opening must be at least 5.7 square feet, with a minimum width of 20 inches and minimum height of 24 inches. The sill can be no higher than 44 inches from the finished floor. The window well outside must provide at least 9 square feet of floor area with a minimum dimension of 36 inches. If the well is deeper than 44 inches, it needs a permanently attached ladder.
Where I Spec Them
I spec egress windows in every basement bedroom and guest suite. That's non-negotiable. I also spec them in home offices and basement ADUs even when the local inspector doesn't require them. An office today becomes a guest room tomorrow when a Murphy bed shows up. The Hyde Park basement apartment we covered earlier has two egress windows — one in the bedroom, one in the living area. That second one wasn't required. It cost $4,800 extra. The client has never regretted it.
What It Costs
Cutting Concrete
Cutting a new opening in an existing concrete foundation runs $2,500 to $5,000 in Chicago, depending on wall thickness, soil conditions, and interior finishing. That includes the concrete cutting, the window unit itself, and the steel window well with gravel base. Exterior excavation and drainage add another $800 to $1,500 if grading needs adjustment. The total per window typically lands between $4,000 and $7,000, fully installed.
What Makes It Cheaper
If your basement already has a window opening in the right location, enlarging it costs less than cutting a new one — sometimes half. A wood-frame wall above grade is cheaper to cut than an 8-inch poured concrete foundation. Scheduling the work during dry weather saves on exterior waterproofing rush charges. The cost post in The Numbers section has a full line-item breakdown from a recent Lincoln Square project.

Why It's Worth It Even Without Code
Natural Light
A 5.7-square-foot window brings in more light than you think. At the bottom of a window well, the light bounces off white metal walls and spills into the basement floor. In a 7-foot-6-inch basement, a properly placed egress window at the far end of a room pulls daylight halfway across the floor plan. That's light you don't have to produce with LEDs.
Resale Value
A basement with legal egress can be listed as finished living space. Without it, the room is storage or bonus space on the listing sheet. That difference in square footage changes the appraisal. A guest suite with an egress window adds more value than the same room without one. The ROI post we published earlier breaks down the numbers by function.
The Psychological Factor
Walk into a basement room with a 12-inch-high slit window and you know you're underground. Walk into the same room with a full egress window and you feel like you're in a garden-level apartment. The window well makes that transition possible. I treat window wells as design opportunities — white metal, gravel, a planter, integrated lighting — not ugly code compliance. The window well post in Light + Air covers that in detail.
My Default
If a client tells me a room might ever host a guest overnight, I spec an egress window. Not because the inspector demands it. Because a room where someone sleeps should have two ways out. End of discussion.




No notes yet — write the first one.