Basement remodel cost is rarely determined by square footage alone. The real price comes from what the room needs before it can become a comfortable part of your home: moisture control, electrical work, plumbing, heating, lighting, and a layout that respects the ceiling height. In Chicago, I have seen a modest 600-square-foot lower level become a better family room and office for less than the cost of a badly planned full-floor renovation. The difference was design discipline.
For a typical unfinished basement, homeowners should expect roughly $35,000 to $100,000 for a professional remodel. A simple open recreation room may land near the lower end, while a basement with a bathroom, wet bar, custom built-ins, or an accessory dwelling unit can move well beyond $125,000. Those figures are planning ranges, not bids, but they give you a useful starting point.
What basement remodeling usually costs
The most useful way to understand basement remodel cost is to divide the work into systems. A basic finish with framing, insulation, drywall, flooring, paint, and electrical updates often costs $25 to $50 per square foot. At 800 square feet, that suggests approximately $20,000 to $40,000 before major plumbing, waterproofing, or structural corrections. In practice, a complete project often costs more because older basements reveal several needs at once.
Water management comes first. Exterior drainage, sump pump work, interior drain tile, or crack repair can cost anywhere from $2,000 to $15,000 or more, depending on the source of the problem. Do not cover a damp wall with framing and hope the issue disappears. It will eventually appear as odor, mold, damaged drywall, or warped flooring.
Framing and insulation commonly account for $6,000 to $14,000 in a medium-sized basement. Rigid foam or closed-cell spray foam can be appropriate in certain wall conditions, but the assembly must be detailed correctly around masonry. Electrical work may add $3,000 to $10,000, especially when the existing panel has limited capacity or the basement needs many circuits, recessed lights, and dedicated equipment outlets.

The features that change the budget
Bathrooms are among the biggest cost variables. If the main drain is already positioned near the proposed bathroom, a small three-quarter bath might add $12,000 to $25,000. If the basement slab must be opened to install a new ejector system or move plumbing, the cost can rise substantially. A full bathroom with a tub, tile surround, vanity, ventilation, and upgraded fixtures often reaches $25,000 to $40,000.
A wet bar has a similar range of possibilities. A compact bar with a sink, base cabinets, laminate counter, and under-counter refrigerator may cost $8,000 to $15,000. Custom oak cabinetry, stone counters, a dishwasher, beverage cooler, and decorative tile can push that figure toward $25,000. I prefer to place the bar along a plumbing wall whenever possible. That simple planning move protects the budget and leaves more money for lighting and furniture.
Windows also deserve attention. Egress windows are required for many basement sleeping rooms and provide a safer escape route. Installing one can cost $3,000 to $8,000, including excavation, a window well, drainage, and interior finishing. A basement bedroom that looks attractive but lacks a compliant emergency exit is not a finished room; it is an expensive liability.
Where to spend and where to simplify
Good basement remodel cost control is not the same as choosing the cheapest materials. Spend first on dry walls, reliable mechanical systems, comfortable heat, and a floor assembly suited to below-grade conditions. These elements are difficult to replace later. Luxury vinyl plank from brands such as Coretec or Karndean is often a practical flooring choice because it handles everyday moisture better than solid hardwood and offers a wide range of colors and textures.
Simplify decorative work that does not improve how the room functions. A painted drywall ceiling may cost less than a full suspended ceiling and can look cleaner when the ductwork is organized before installation. If access to plumbing and valves matters, use carefully placed removable panels rather than dropping the entire ceiling. IKEA cabinets can work well in a utility-focused bar or workshop, while custom millwork makes more sense at a media wall, stair landing, or awkward corner that standard cabinets cannot use efficiently.
I also question the automatic addition of recessed lights everywhere. A combination of surface fixtures, wall sconces, task lighting, and a few recessed fixtures can produce a warmer room while reducing wiring and ceiling congestion. The best basement remodel cost decisions improve the daily experience, not just the materials list.
How layout affects the final price
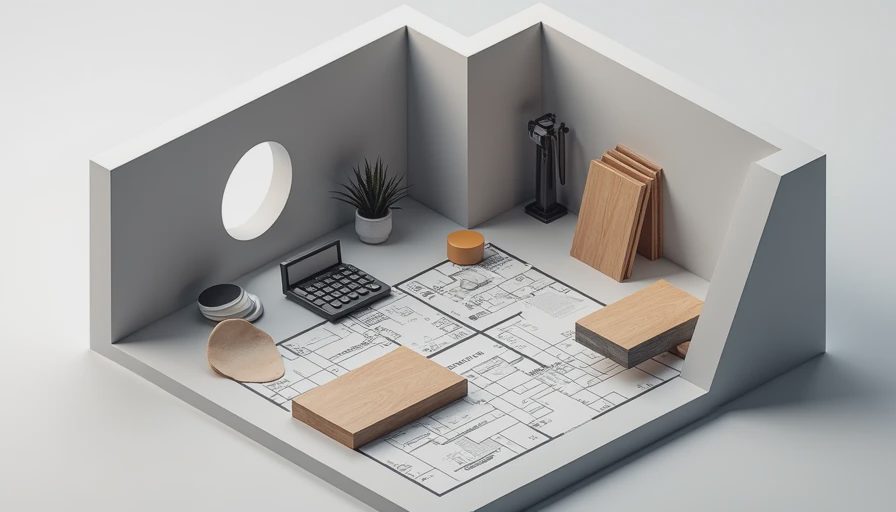
A basement plan should begin with columns, stairs, mechanical equipment, windows, and plumbing routes. Those fixed conditions create the room's structural logic. Moving a bathroom across the basement may look like a small change on paper, but it can require new drain lines, ceiling chases, pumps, and slab work. Keeping wet functions together can save thousands of dollars and preserve ceiling height in the rest of the floor.
For a 900-square-foot basement, I might plan a 300-square-foot family room, a 120-square-foot office, a compact bathroom, and a flexible zone with a sofa bed or exercise equipment. That is more useful than creating four tiny rooms with doors opening into one another. A built-in bench can serve the media room, storage, and occasional guest sleeping. A long counter can function as a homework station by day and a serving surface during a gathering.
Ceiling height matters just as much. In an older Chicago basement with a 7-foot ceiling, I avoid bulky soffits unless they conceal essential ducts. I may use shallow framing, exposed painted utilities in a carefully coordinated color, or a lowered ceiling only along the perimeter. Designing around the limitation is usually more successful than pretending the limitation does not exist.
A phased approach can protect your budget
You do not have to finish the entire basement at once. Phase one might address water management, electrical capacity, insulation, and a clean utility area. Phase two could finish the family room and office. A future bathroom or wet bar can be roughed in during the first phase if the plumbing route is clear, preventing expensive demolition later.
For example, a homeowner with a $50,000 budget could spend $10,000 on drainage and mechanical corrections, $22,000 on a durable open room, $8,000 on electrical and lighting, and reserve $10,000 for built-in storage and furniture. Another homeowner with $90,000 might add a bathroom and custom media wall rather than upgrade every finish. Phasing makes the basement usable sooner and keeps the design connected to actual priorities.
The important step is drawing the complete future plan before beginning the first phase. Even if the first construction package covers only half the floor, door locations, outlets, plumbing stubs, and lighting zones should anticipate what comes next. This is where thoughtful planning reduces basement remodel cost without making the finished result feel temporary.
Questions to ask before accepting a quote
Ask whether the proposal includes permits, design drawings, disposal, painting, final cleanup, and testing of sump and drainage equipment. Confirm the insulation type, flooring installation method, electrical scope, and allowance for fixtures. A quote that looks $15,000 cheaper may simply exclude the bathroom vanity, light fixtures, trim, or required waterproofing.
Request a clear explanation of contingencies. Older homes can conceal ungrounded wiring, uneven slabs, buried debris, or deteriorated masonry. A responsible contractor will identify likely risks and describe how change orders are handled. Compare at least two detailed proposals, not two headline totals.
When I review basement remodel cost with a client, I separate needs from upgrades and permanent work from replaceable finishes. That conversation usually reveals the right project size. The goal is not to spend the maximum amount below grade. It is to create rooms that feel intentional, remain dry, and support the way your household actually lives.
Start with a measured floor plan, a moisture assessment, and a short list of the two or three functions your basement is missing. Once those are clear, the budget becomes a design tool instead of a surprise.





No notes yet — write the first one.