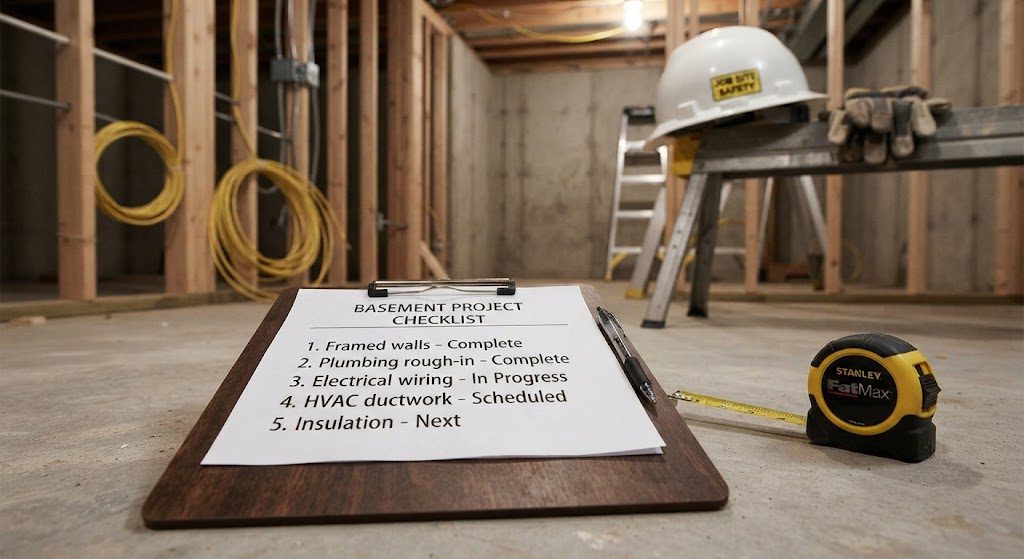
I've been called to fix basement renovations that went wrong. The stories are always the same: the contractor said they had basement experience, the subfloor went in without a moisture test, the ceiling got drywalled over junction boxes, and now there's mold or a leak or an electrical problem that requires tearing finished work apart. The common thread is always the questions the homeowner didn't know to ask. Here are the ten that matter.
The Ten Questions
1. Are You Licensed and Insured for Basement Work in This Municipality?
A general contractor license is not the same as municipal registration. Chicago requires contractors to be licensed and bonded, and many suburbs have their own requirements. Ask for the license number and verify it online. Ask for a certificate of insurance with the homeowner named as an additional insured. If they hesitate, walk. I've seen unlicensed contractors walk off job sites mid-project, and the homeowner has zero recourse.
2. How Many Basements Have You Finished in the Last Three Years?
A kitchen remodeler is not a basement contractor. Below-grade work has specific challenges: moisture management, foundation wall insulation, egress requirements, radon mitigation. Ask for a number, not a range. Ask for addresses of completed projects and drive by them. A good contractor will have five to ten basement projects they can reference. If they say they've done "a bunch" but can't name specific streets, they've done maybe two.
3. What Subfloor System Do You Recommend, and Why?
This single question exposes expertise faster than any other. A basement contractor should be able to explain Dricore versus DMX versus sleepers and tell you which one fits your slab condition. If they say "we just put carpet right on the concrete" or "we always use the same thing," they're not thinking about your specific basement. The subfloor post in The Build section covers the technical differences in detail — a good contractor will hit the same points.
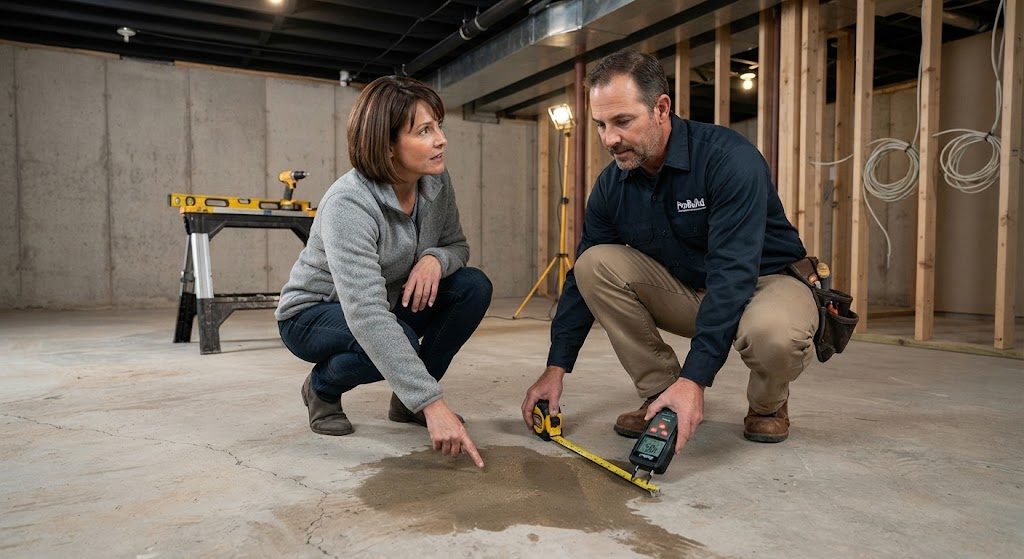
4. Do You Run a Moisture Test Before Starting?
The correct answer is yes, and it involves taping a plastic sheet to the slab for 48 hours or using a calcium chloride test. If they skip this step, they don't know what's coming up through the slab. A basement finished without a moisture test is a mold risk. The air quality post covers the ventilation side of this equation, but the moisture test is the starting line.
5. Where Do You Put Access Panels?
Every plumbing cleanout, electrical junction box, and duct damper needs an access panel. If the contractor says they drywall over everything because "it looks cleaner," they're creating a future demolition project. Ask them to mark access panel locations on the plan before drywall goes up. The ceiling post in The Build explains why this matters.
6. How Do You Handle Egress?
If the basement includes a sleeping area, egress is mandatory. If the contractor doesn't bring up egress windows before you do, they're not thinking about code or safety. Even if the basement is a media room or office, ask how they'd add egress if the function changed later. A contractor who understands egress planning is a contractor who thinks about the life of the house, not just the current punch list.
7. What's Your Moisture Warranty?
A finished basement is a moisture sandwich — concrete below, drywall above, insulation in between. Something will eventually get wet. Ask for a written warranty that covers moisture intrusion for at least five years. Ask what happens if the basement floods. If the answer is "that never happens with our work," that's not a warranty. That's a red flag.
8. Do You Pull Permits for Everything?
A contractor who offers to work without permits to save money is offering to make your basement uninsurable and difficult to sell. Permits protect you. They ensure the work meets code. They create a paper trail for future appraisals and insurance claims. The cost of permits is a fraction of the cost of fixing unpermitted work. Pay it.
9. Can You Phase the Work?
A contractor who insists on finishing the entire basement at once is selling their own cash flow, not your best outcome. Phased basements are legitimate, and we covered the strategy in the last post. A contractor who can phase the work — rough-in the whole footprint, finish part now and part later — demonstrates planning ability and respect for your budget. A contractor who refuses phasing may not want the complexity of an open-ended project.
10. Who's On Site Every Day?
In a small firm, it's the owner or a lead carpenter. In a larger firm, it might be a project manager or site supervisor. What you don't want is a rotating crew of subcontractors with no consistent oversight. Ask for a name, not a company. That person is your point of contact and the one responsible for quality control. Meet them before you sign.
The Red Flag Summary
Three answers that should end the conversation immediately: "We don't need permits for this," "We just put flooring right on the concrete," and "We don't do moisture tests — this basement feels dry." These are not cost-saving measures. They're shortcuts that lead to expensive failures. I've seen the aftermath of all three. The remediation always costs more than the original job.





No notes yet — write the first one.