I walk into a finished basement and the first thing I look at is the ceiling. Not because I care about the paint color, but because the ceiling tells me whether someone thought about what happens above it. Plumbing cleanouts. Duct dampers. Junction boxes. All of it needs access. Most homeowners choose a ceiling type based on aesthetics. That's backwards. Choose based on what you need to reach.
Three Ceiling Types
Drop Ceiling
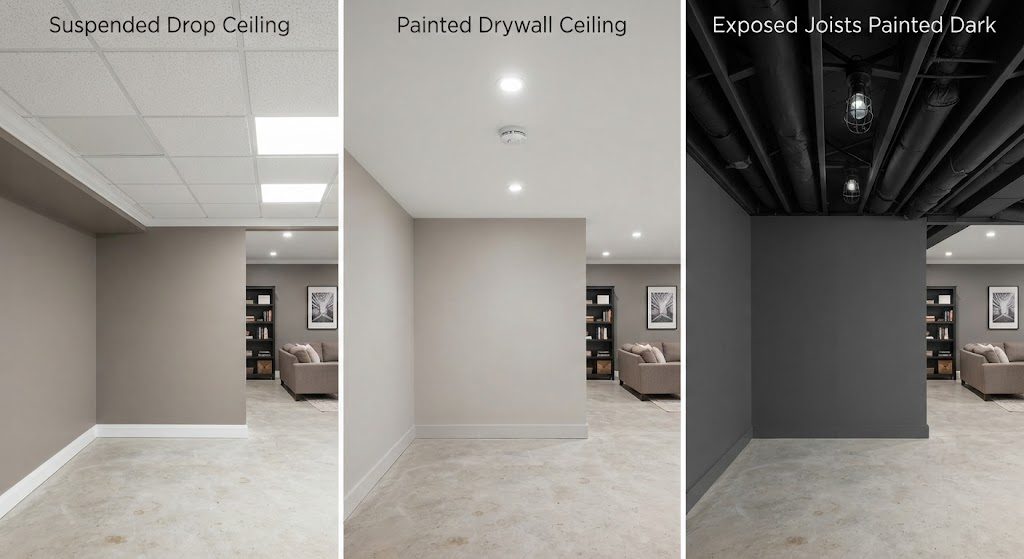
A suspended grid of metal tees holds 2-by-2-foot or 2-by-4-foot acoustic tiles. It hangs below the joists, typically 4 to 8 inches. This is the only ceiling type that gives you full access to the mechanicals above — push a tile up and you can reach any pipe, duct, or wire. It also absorbs sound better than drywall, especially with high-NRC tiles. The downside is height. A 7-foot-6-inch basement with a 6-inch drop ceiling leaves 7 feet of headroom, and that feels low. I spec drop ceilings when the mechanicals are dense and ugly — multiple plumbing lines, duct branches, gas lines — and the client can afford to lose a few inches.
Drywall Ceiling
A drywall ceiling is a permanent surface screwed to the joists. It looks clean. It's what you see in the rest of your house. But it seals everything above it. If a pipe leaks or a junction box trips, you're cutting holes. I only spec drywall when the mechanicals are minimal and can be relocated into a soffit or a utility closet — or when the basement needs fire separation, like a garage under a living space. In basements with forced-air ducts, I leave access panels at every damper and junction box. A drywall ceiling without access panels is a future drywall repair project.
Painted-Open Ceiling
All the joists, ducts, pipes, and wiring are sprayed in a single dark color — usually matte black or dark gray. Nothing is hidden. This gives you the most height and the easiest access. It's the best choice for low ceilings — under 7 feet 6 inches — and for basements with industrial or casual aesthetics. The tradeoff is sound. An open ceiling transmits noise freely; footsteps upstairs and conversation travel through the joist cavities. I solve that with acoustic baffles tucked between the joists, but it's not the same as a sealed drywall assembly.
How I Decide
Step One: Map the Mechanicals
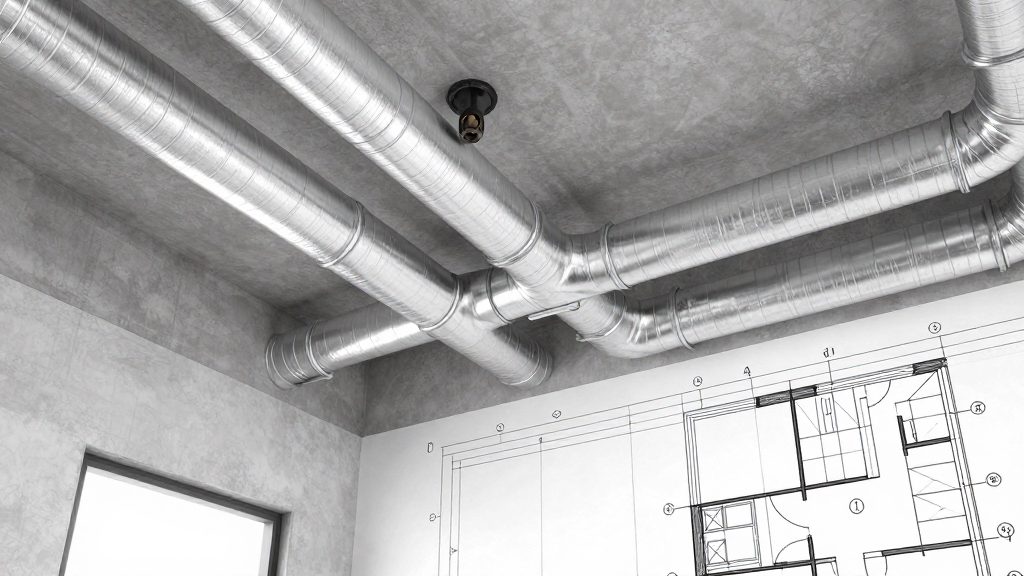
I draw a reflected ceiling plan — a floor plan of the ceiling, showing every duct, pipe, cleanout, and junction box. If there's a plumbing cleanout directly above where the sofa needs to go, that's a problem. Either the cleanout gets moved, or the ceiling type changes.
Step Two: Check the Height
If the floor-to-joist height is under 7 feet 6 inches, I eliminate drop ceilings first. Then I ask whether painted-open is acceptable to the client. If not, we look at thin drywall options with strategic access panels. Every inch matters. A 7-foot ceiling painted dark feels taller than a 6-foot-8-inch dropped ceiling with white tiles.
Step Three: Define Access Needs
I ask one question: What will I need to reach in the next ten years? A furnace filter needs monthly access. A plumbing cleanout needs occasional access. A junction box might never need access — until it does. Drop ceilings win when access is frequent. Drywall with access panels wins when access points are few and known. Painted-open wins when access is everywhere and headroom is tight.
My Default
In Chicago basements with 7 to 8 feet of clear height, I default to painted-open with acoustic treatment in the media and lounge zones, and a drywall soffit around ducts and plumbing lines in wet areas. The combination gives me height where I want it, sound control where I need it, and access everywhere it counts.




No notes yet — write the first one.