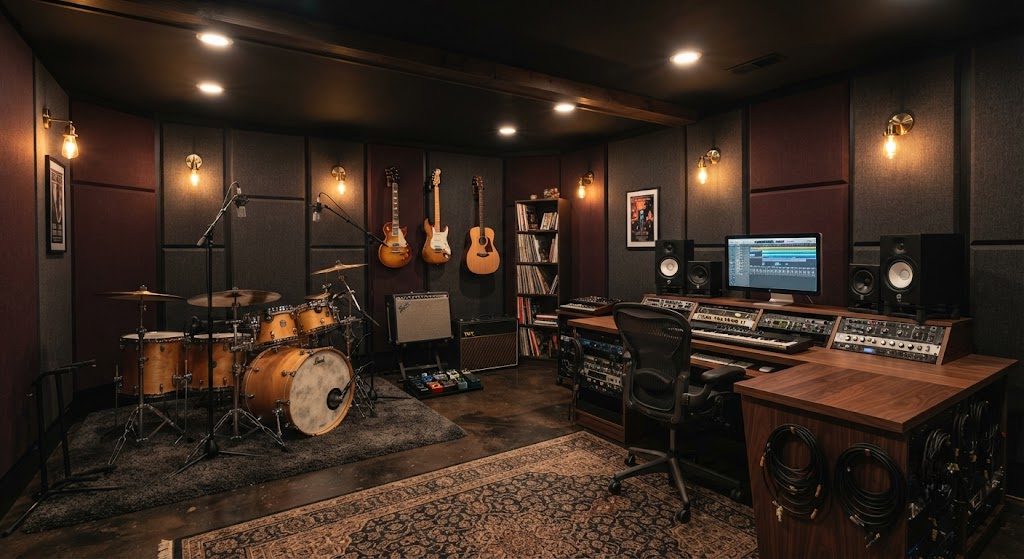
Oak Park homes carry sound. The brick walls and hardwood floors above transmit every footstep and slammed door. Now imagine a drum kit in the basement. This 480-square-foot basement belonged to a guitarist and a drummer who wanted to rehearse and record without their toddler waking up two floors above. The ceiling was a low 7 feet 4 inches. The challenge wasn't just acoustic treatment — it was acoustic isolation.
Spatial Plan
Three Stations in One Rectangle
The rectangle was 20 feet by 24 feet. We divided it into three zones based on sound bleed and workflow: a drum corner, an amp and pedal zone, and a recording nook. No walls — instead, acoustic gobos on casters define boundaries and can shift when the band adds a bassist.
The drum kit sits in the far corner, tucked behind a 6-foot-tall curved gobo that blocks direct sound from hitting the recording mics. Guitar amps face the opposite wall, with a 10-foot clear space between them and the drums to give each instrument room to breathe. A low 18-inch-deep storage cabinet holds cables, mic stands, and extra heads, and doubles as a bench.
The Recording Nook
A small desk against the side wall holds an audio interface, a laptop, and nearfield monitors on isolation pads. A gobo panel behind the desk creates a dry recording pocket for vocals or close-miked acoustic guitar. The nook shares the same electrical circuit as the amps — isolated ground, no hum.
Key Moves
Sound Isolation on a Budget
The ceiling was the critical path. We installed resilient channel across the joists, then hung two layers of 5/8-inch drywall with Green Glue damping compound between them. The perimeter got acoustic sealant to decouple the ceiling from the foundation walls. Total added thickness: 1.5 inches. Cost was under $2 per square foot for materials. A decoupled ceiling reduces impact noise — drum kicks and cymbal crashes — by roughly 15 to 20 decibels compared to direct attachment.
Acoustic Treatment Inside the Room
Isolation keeps sound out of the house above. Treatment makes the room sound good for playing and recording. We built eight 2-by-4-foot absorption panels from wood frames, mineral wool batts, and breathable fabric — staple-gunned and French-cleated to the walls. Two panels on each wall, placed at first-reflection points. Total cost for all eight panels: $240.
The drum corner got a heavy curtain on a ceiling track that can be pulled closed during recording, absorbing cymbal wash before it reaches the mics. The floor is carpet tile over a dense rubber underlayment — enough to damp the kick drum but still firm underfoot for pedal work.
Ventilation Without Acoustic Leaks
A band playing for two hours generates heat and CO2. The existing HVAC duct into the basement would have funneled sound straight upstairs. We sealed it off and installed a ductless mini-split with a dedicated ERV piped through a 6-inch duct running horizontally through a soffit — wrapped in mass-loaded vinyl at the penetration points. The ERV exchanges air continuously at low speed, keeping CO2 below 1000 ppm during rehearsals. Quiet enough that condenser noise doesn't bleed into mics.
Lighting and Vibe
The ceiling is painted dark blue, almost black — same receding-ceiling logic we use in media rooms. Track lighting on a dimmer lets the band shift from bright work light to performance mood. LED strips tucked behind the gobos wash the walls in a soft glow. A single egress window at the far end got a heavy blackout curtain that doubles as a bass trap.
Why This Works Without Walls
Framing walls would have shrunk the room into tiny sound booths and killed the collective energy of a live rehearsal. The gobos and open layout let the musicians see each other, adjust dynamics with eye contact, and reconfigure for recording. The result is a room that sounds controlled but feels alive — exactly what a basement music room should be.





No notes yet — write the first one.