Rooms Below
Case studies of real basement transformations — before conditions, floor plans, decisions, and results.

Basement Completion: How to Turn Below-Grade Square Footage Into Real Rooms
Basement completion can turn a dark lower level into a guest suite, office, or media room in older homes. Get ...

Basement Renovation: How to Turn a Lower Level Into Real Rooms
basement renovation ideas for older homes, with layout fixes, moisture control, light strategies, and budget r...

House Basement Design That Works Like a Second Floor
House basement ideas for older homes: layout moves, light fixes, and build details that turn a low lower level...
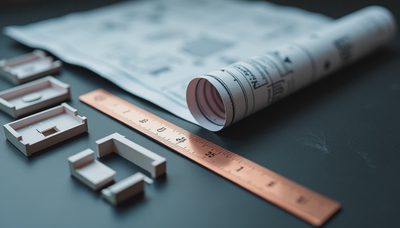
500 sq ft basement floor plans: Layouts That Earn Every Square Foot
500 sq ft basement floor plans that turn 500 square feet into a home theater, guest suite, gym, office, or leg...
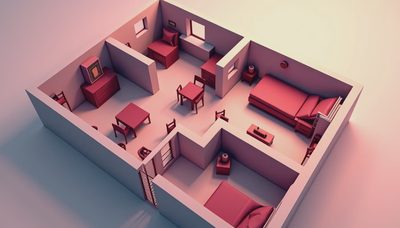
2 Bedroom Floor Plans with Basement: How to Plan the Lower Level That Earns Its Keep
2 bedroom floor plans with basement give you room for an office, guest suite, and extra bath. Here's how to pl...
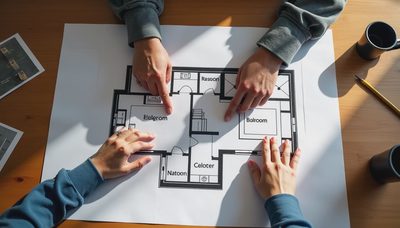
1500 Sq Ft House Plans with Basement: Design Tips from a Basement Architect
1500 sq ft house plans with basement can double your living space on the same lot. Learn the best layouts, cos...
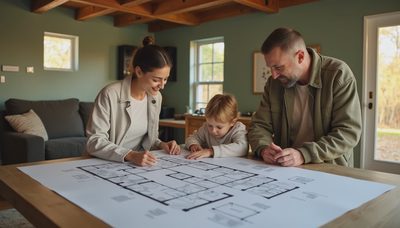
1000 sq ft basement floor plans: How to Turn 1,000 Square Feet into a Second House
1000 sq ft basement floor plans for a second house: guest suite, home theater, gym, wet bar, and storage. Chic...
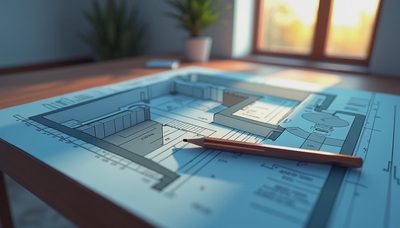
Basement House Plans Designs: How to Turn Your Lower Level Into a Second Home
Basement house plans designs that actually live like a second home: layout, light, cost, and phased builds fro...
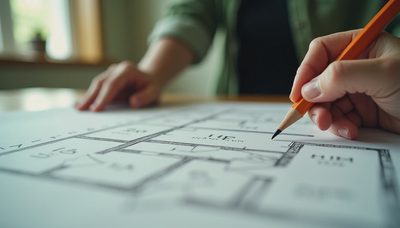
How a House Floor Plan Shapes Your Basement Renovation
Use your house floor plan to plan a smarter basement renovation. Learn to read symbols, find load-bearing wall...