Rooms Below
Case studies of real basement transformations — before conditions, floor plans, decisions, and results.
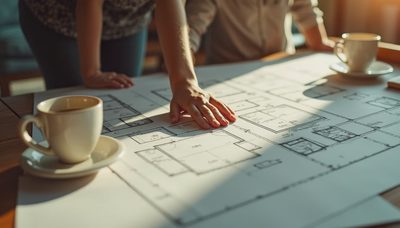
House Drawings That Reveal Your Basement's Full Potential
See how house drawings reveal your basement's true potential. From old blueprints to construction sets, learn ...
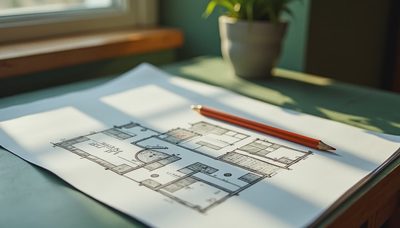
House Plans with Basement: How to Choose a Lower Level That Actually Works
Looking for house plans with basement layouts that feel like real living space? Learn what to check, plus cost...

How to Build a Floor Design Plan for Your Basement
Create a floor design plan for your basement that fits your family. An architect's guide to zones, traffic, li...
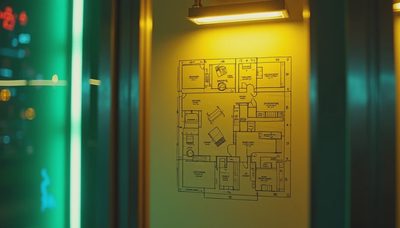
How to Read Your House Layout Before You Design the Basement
Your house layout holds the clues for a smarter basement. Learn how to trace load paths, plumbing, and stairs—...
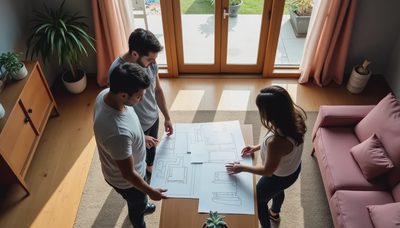
How to Plan a Basement Room Design Layout That Actually Works
Plan a basement room design layout that actually works. Learn how to zone spaces, avoid traffic flow mistakes,...

The Best Floor Plan Maker for Your Basement Renovation
Planning a basement remodel? A floor plan maker lets you test layouts before you spend. Here's how to pick the...
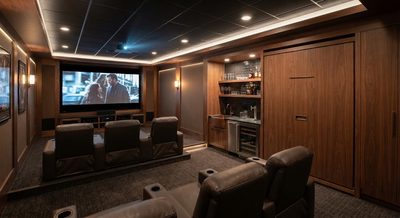
Case Study: A Lincoln Park Media Room That Also Hosts Poker Night and Sleeps Two
357 square feet, three functions, zero partition walls. This Lincoln Park basement works as a home theater, po...
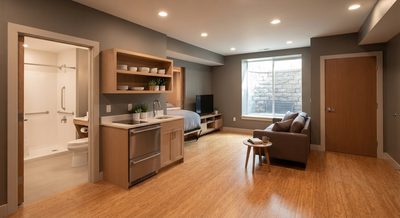
Turning a Hyde Park Basement Into a Full Apartment for an Aging Parent
A self-contained basement ADU for an aging parent, with kitchenette, accessible bathroom, and separate entranc...
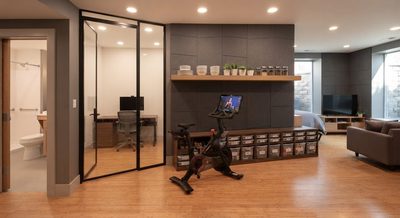
A Wicker Park Basement That Fits a Home Office, a Peloton, and a Kids' Lego Zone
Three incompatible functions — work, sweat, play — in one 500-square-foot basement. Acoustic glass partitions ...